
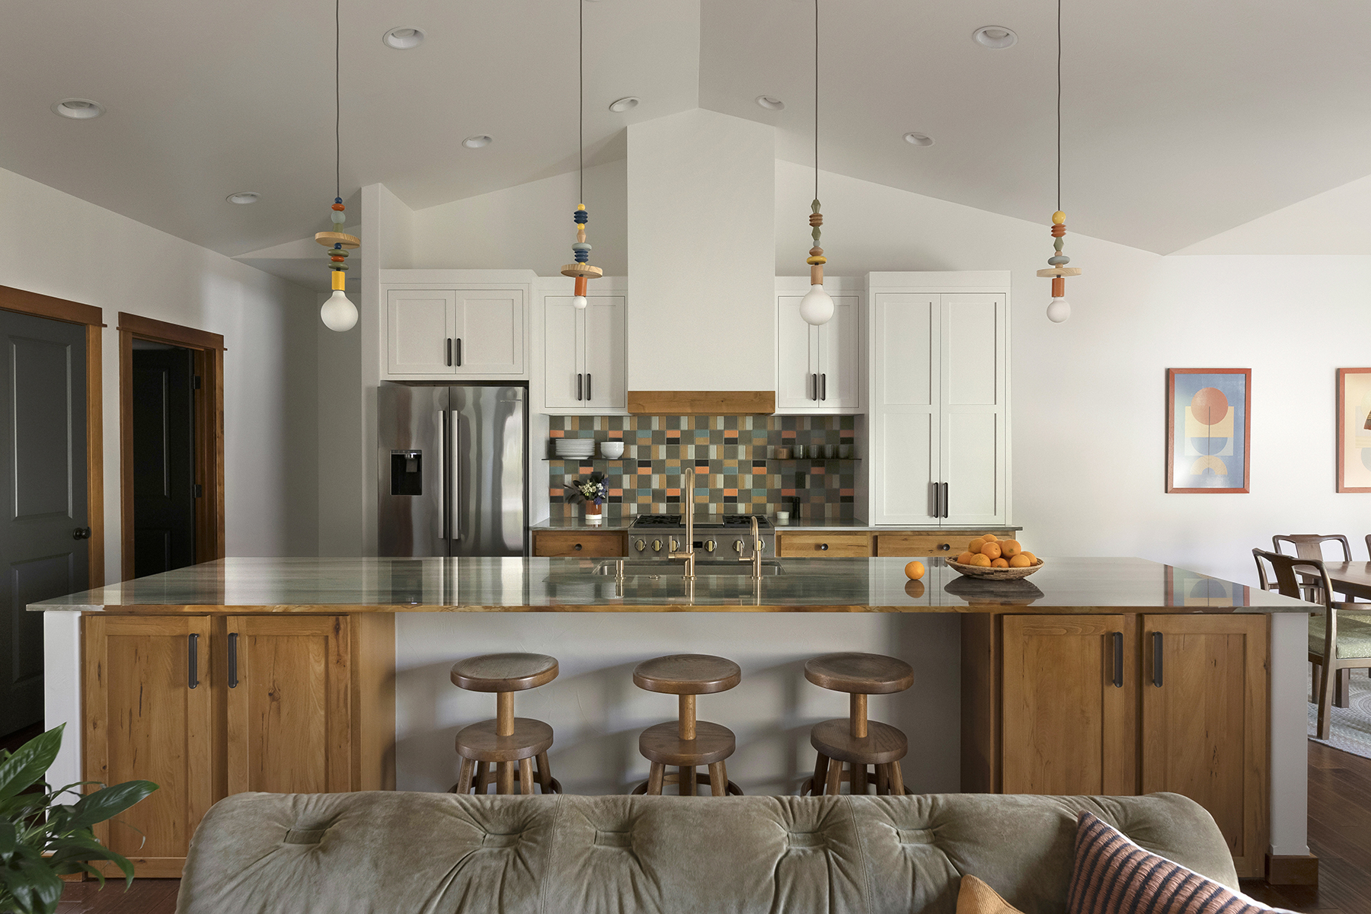
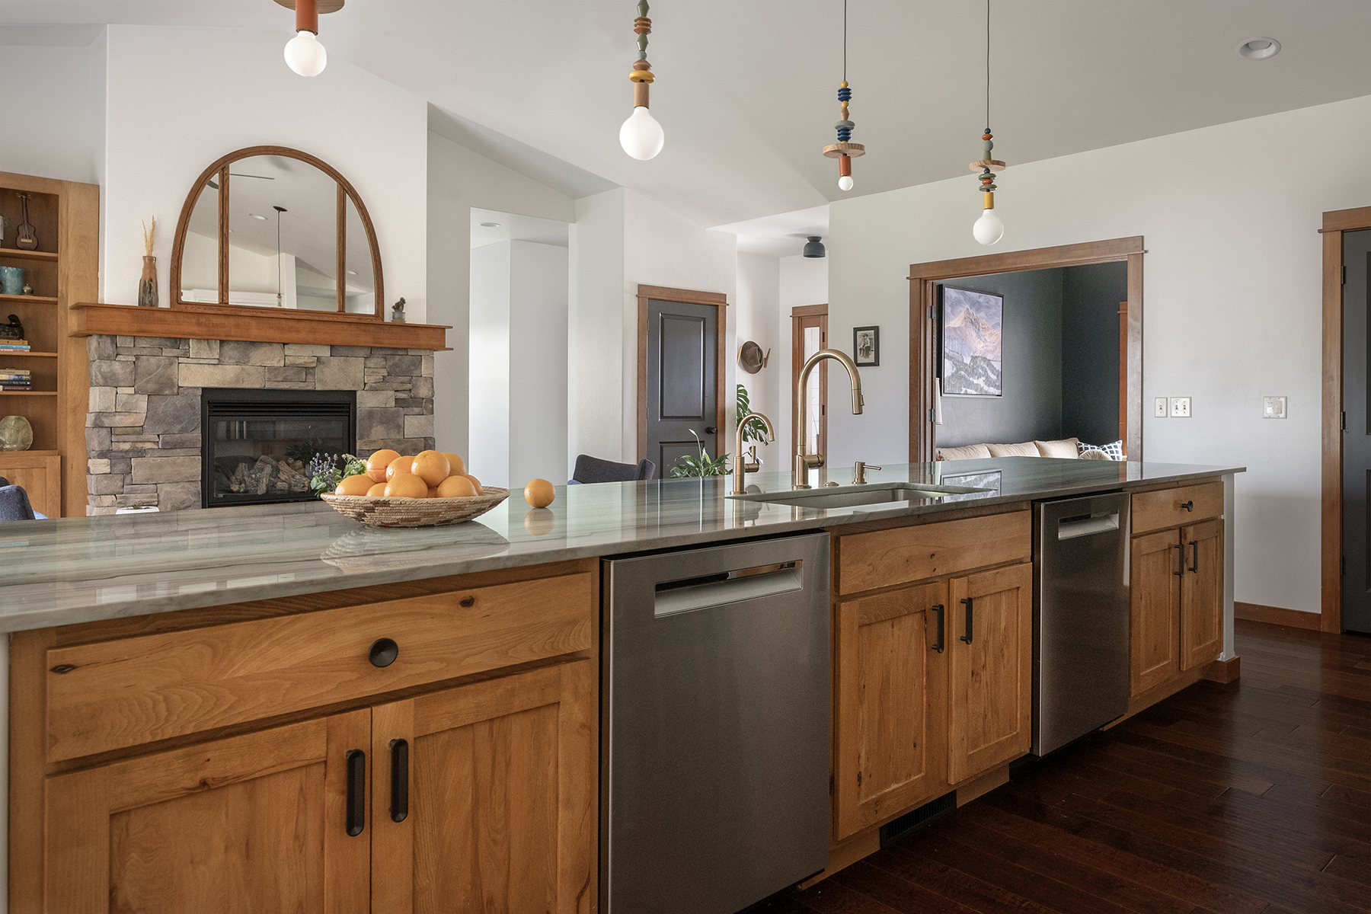
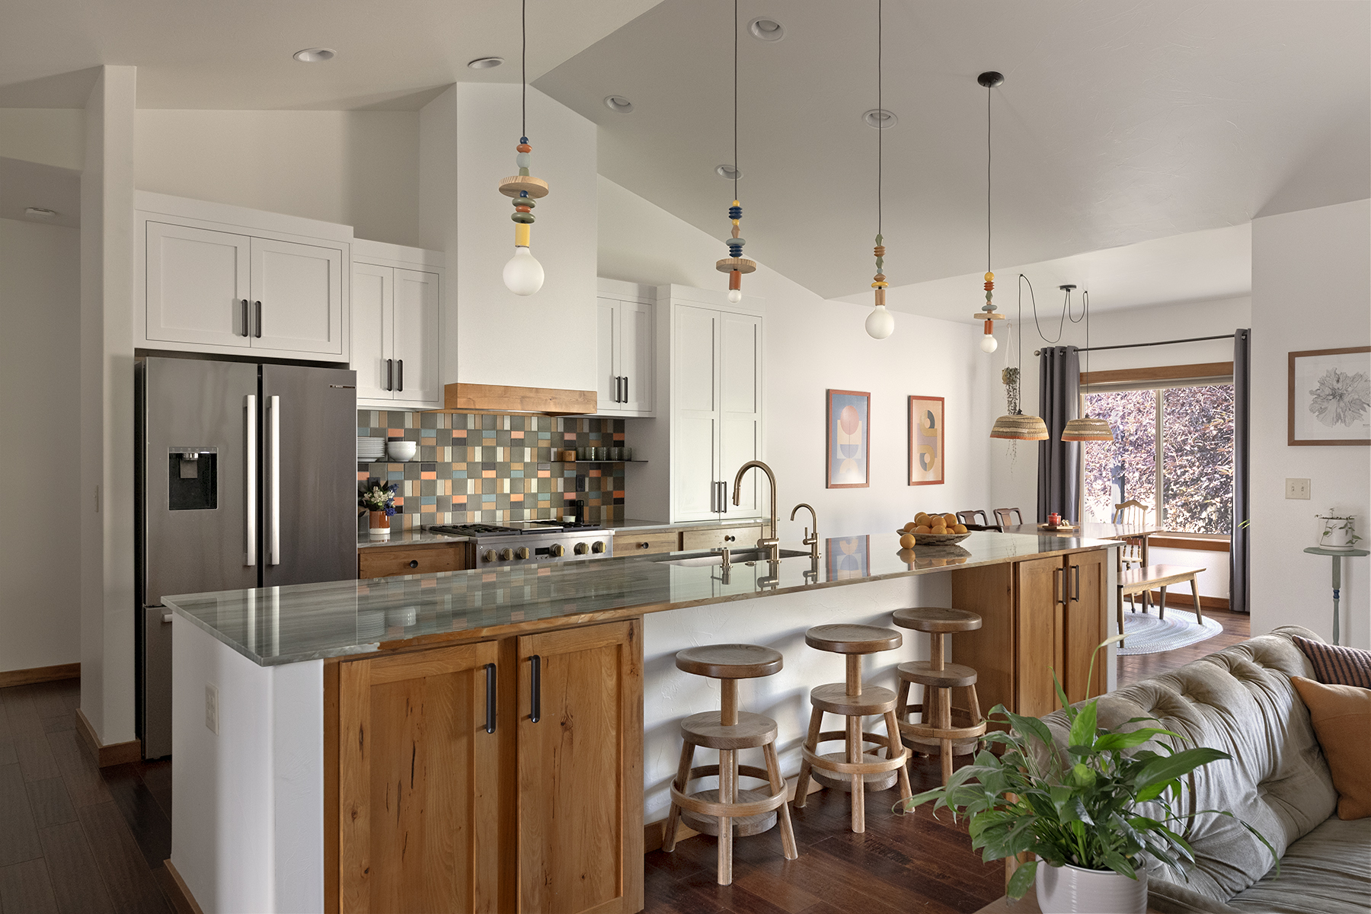
A few deliberate moves and an infusion of the homeowner's playful style made this builder house feel like home. We designed a new hood vent to center the kitchen and balance the fireplace on the other side of the room, helping harmonize a relatively tight space. Removing the wall near the fridge opened sight lines to the den and broadened the kitchen. We shuffled and reused the existing base cabinets, and the uppers now flank the island— grounding the 14' length. We added custom cabinetry in the wall color to keep the visual weight low. Because they’re repeat clients, we know to always plan for their favorite upgrades: an instant hot water tap and two dishwashers. The homeowners tell us neighbors are always shocked when they walk in and see what a few discerning changes can do.
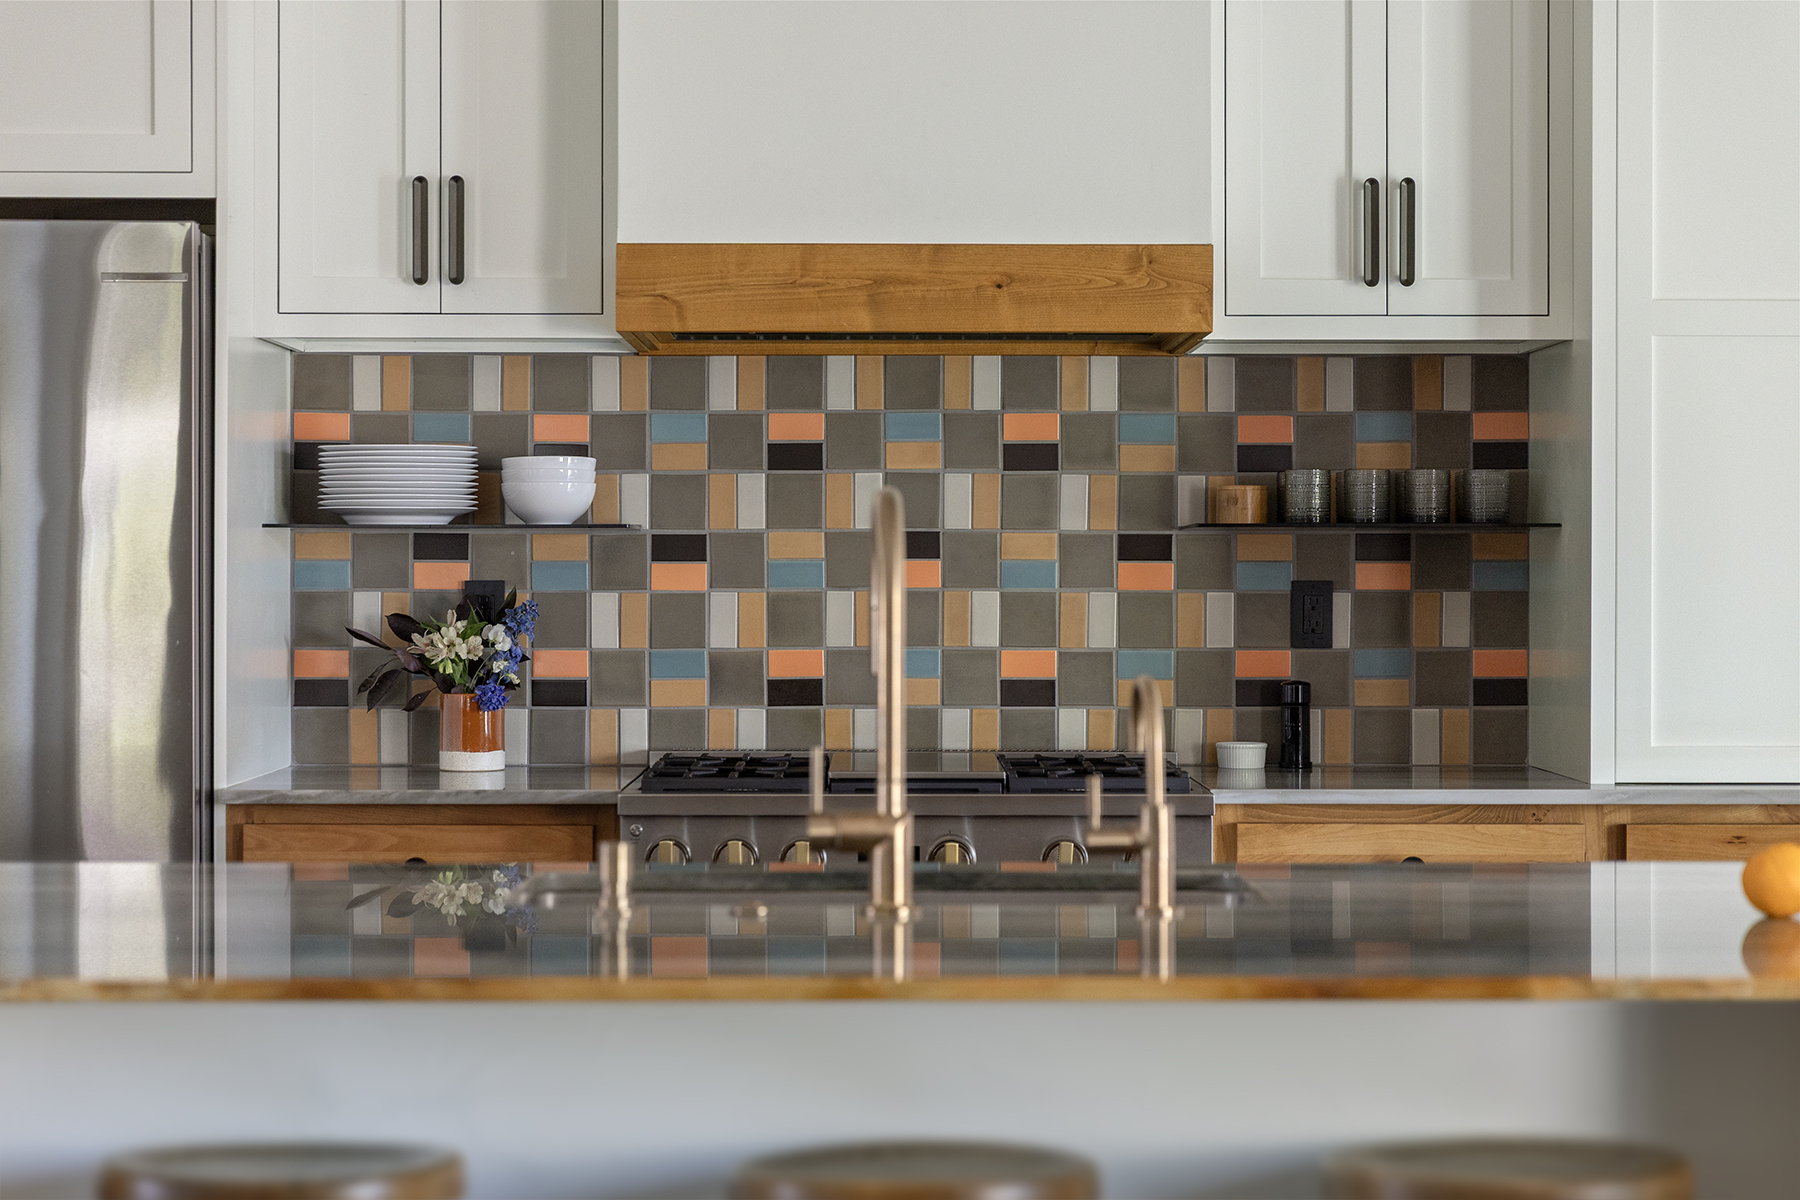
We didn't start with a mood board — we started by asking where they'd felt most content. That took us to a lake house in Maine; games, crafts, color, a house you use as much outside as in. Those memories and feelings became the vision.
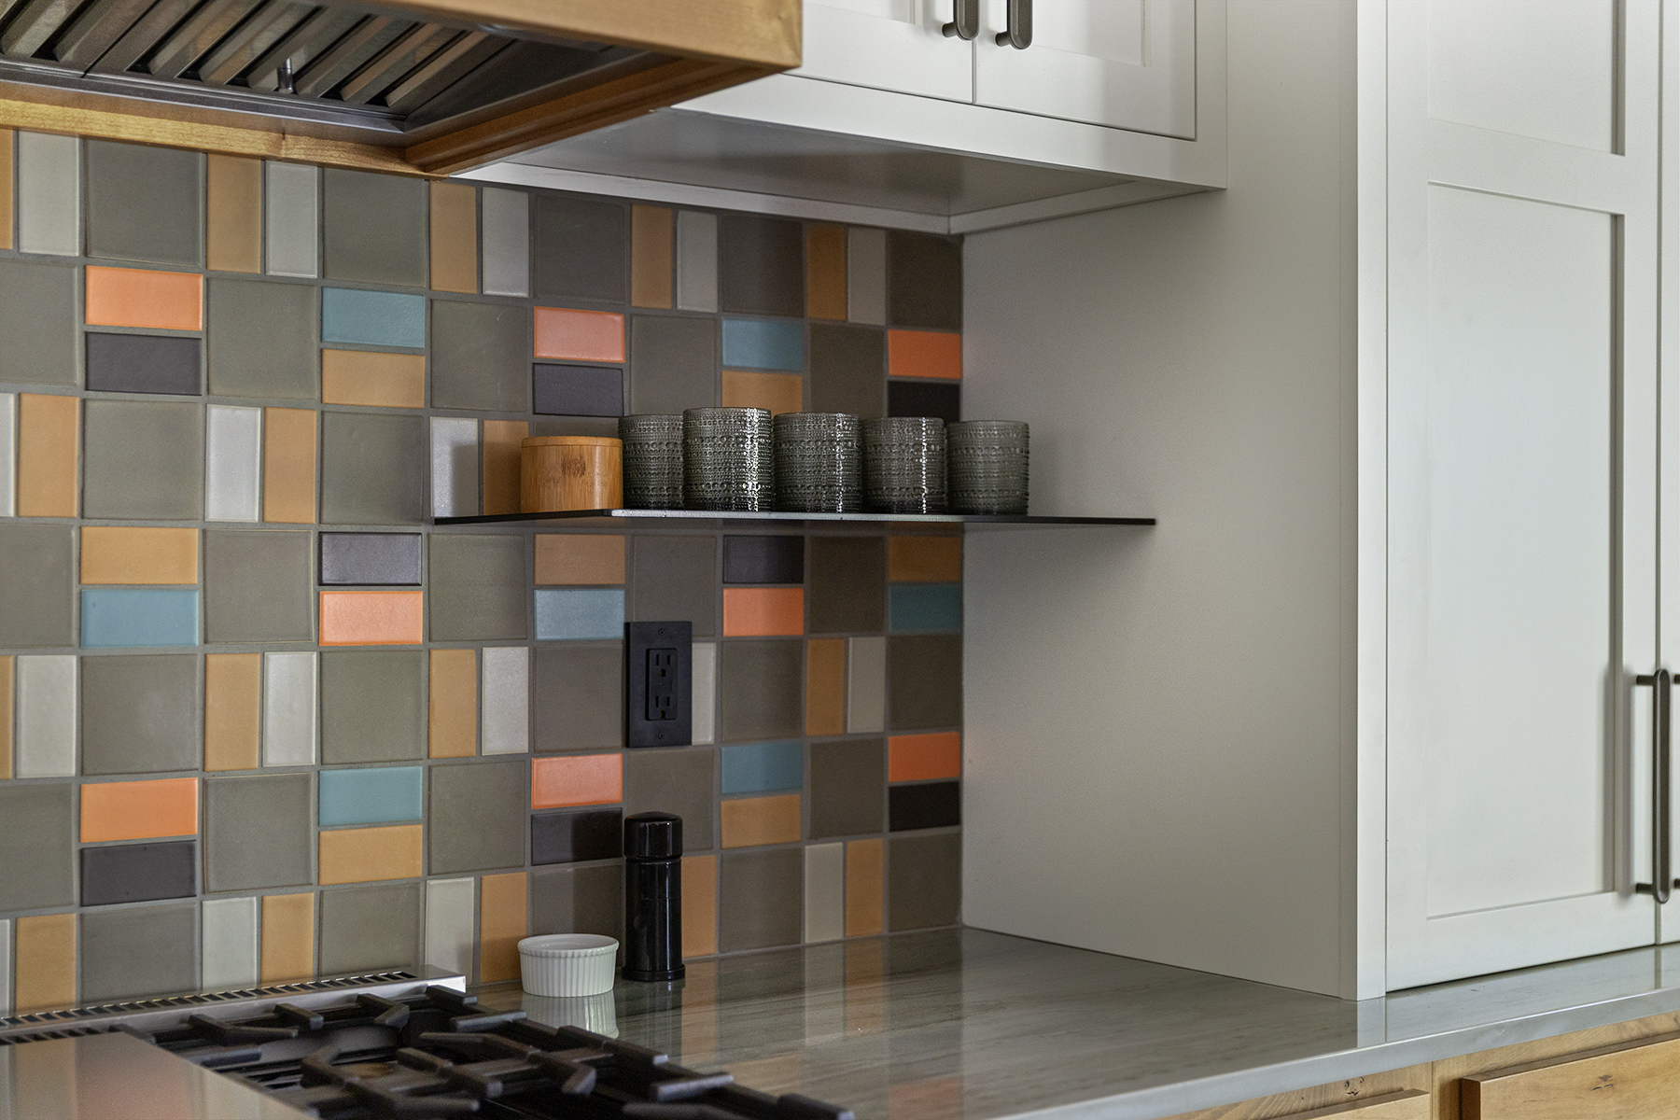
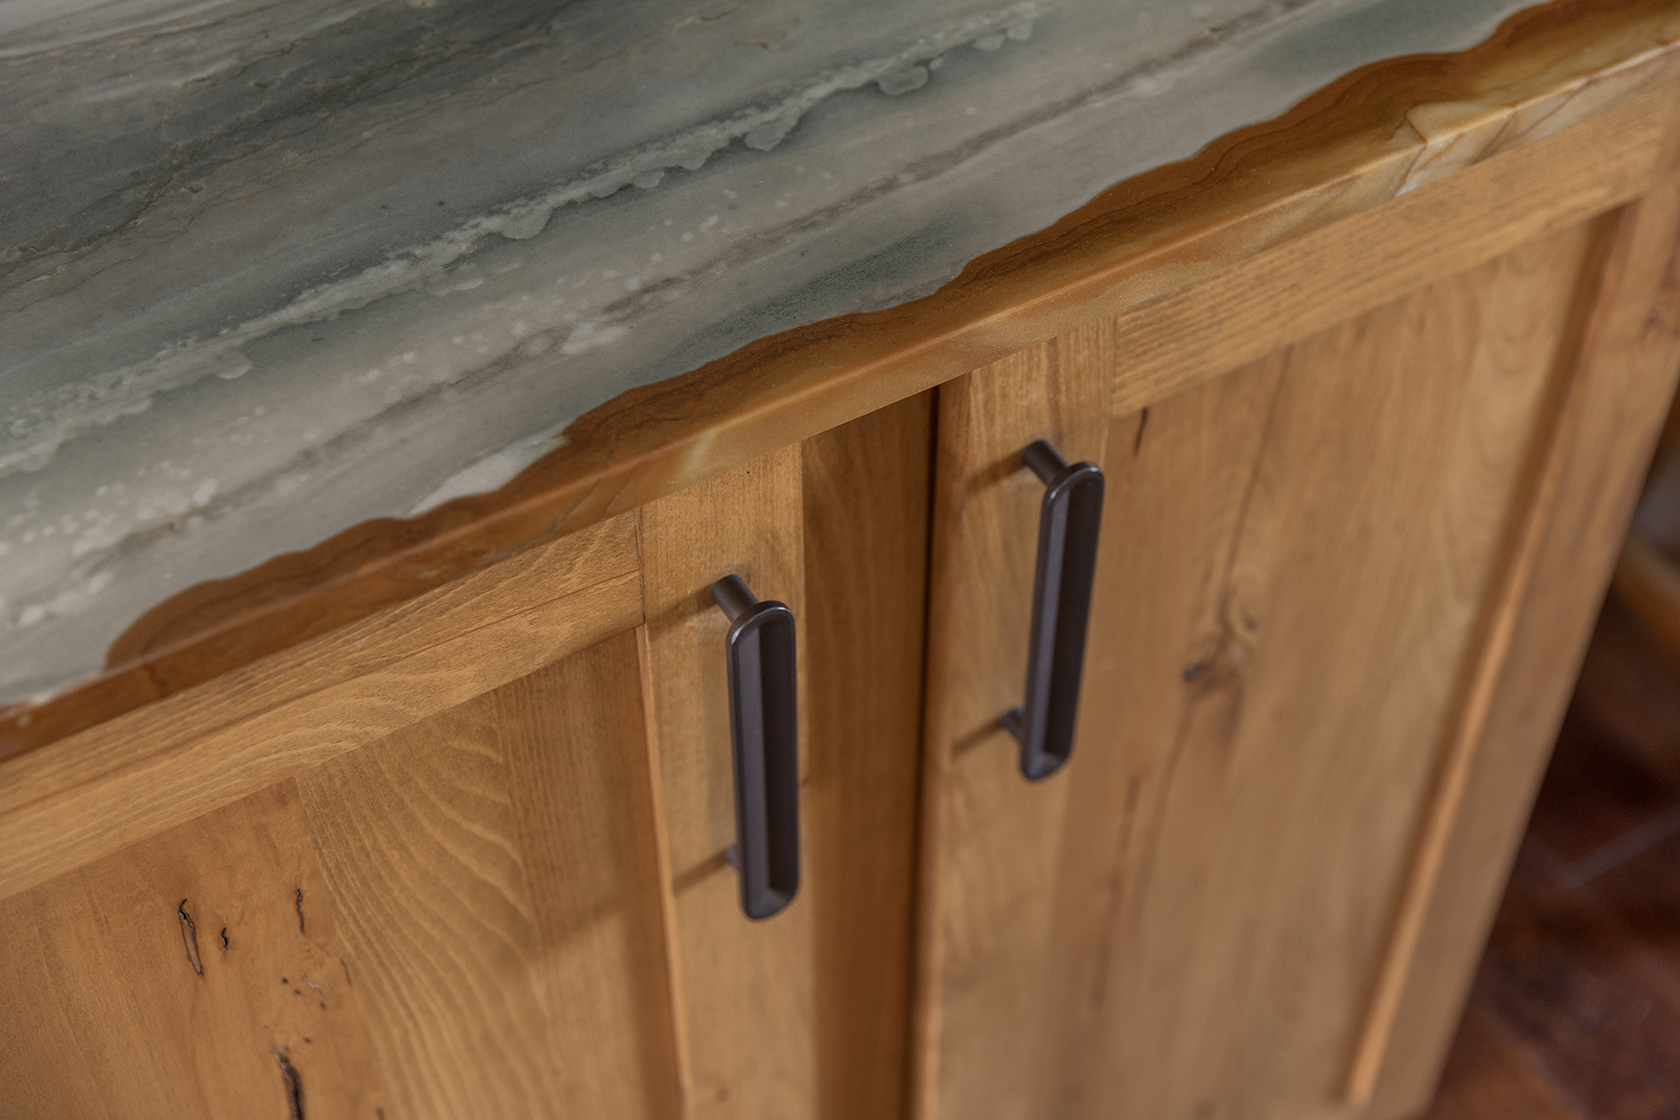
The carefully selected quartzite echoes the Montana landscape, while the playfully assembled pendant lights and Pratt and Larson tile are a catalyst to making this house feel like their home.
YOUR STYLE MOVES WITH YOU
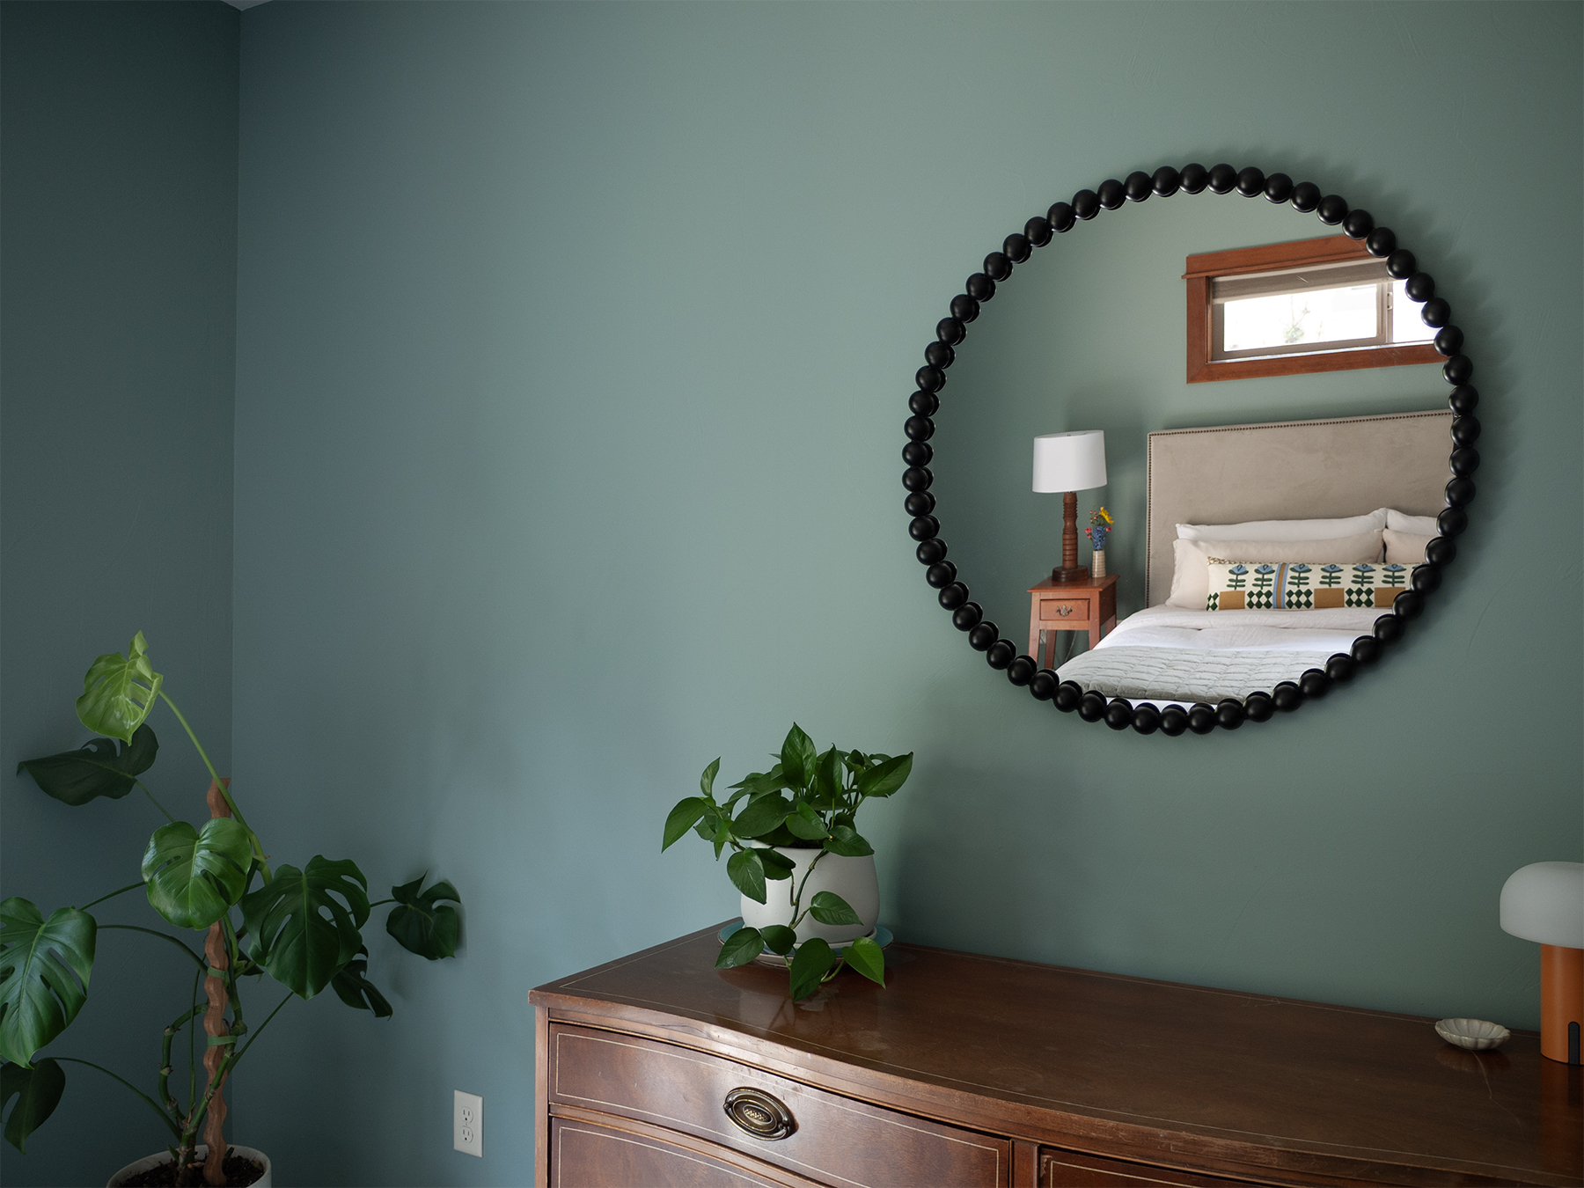
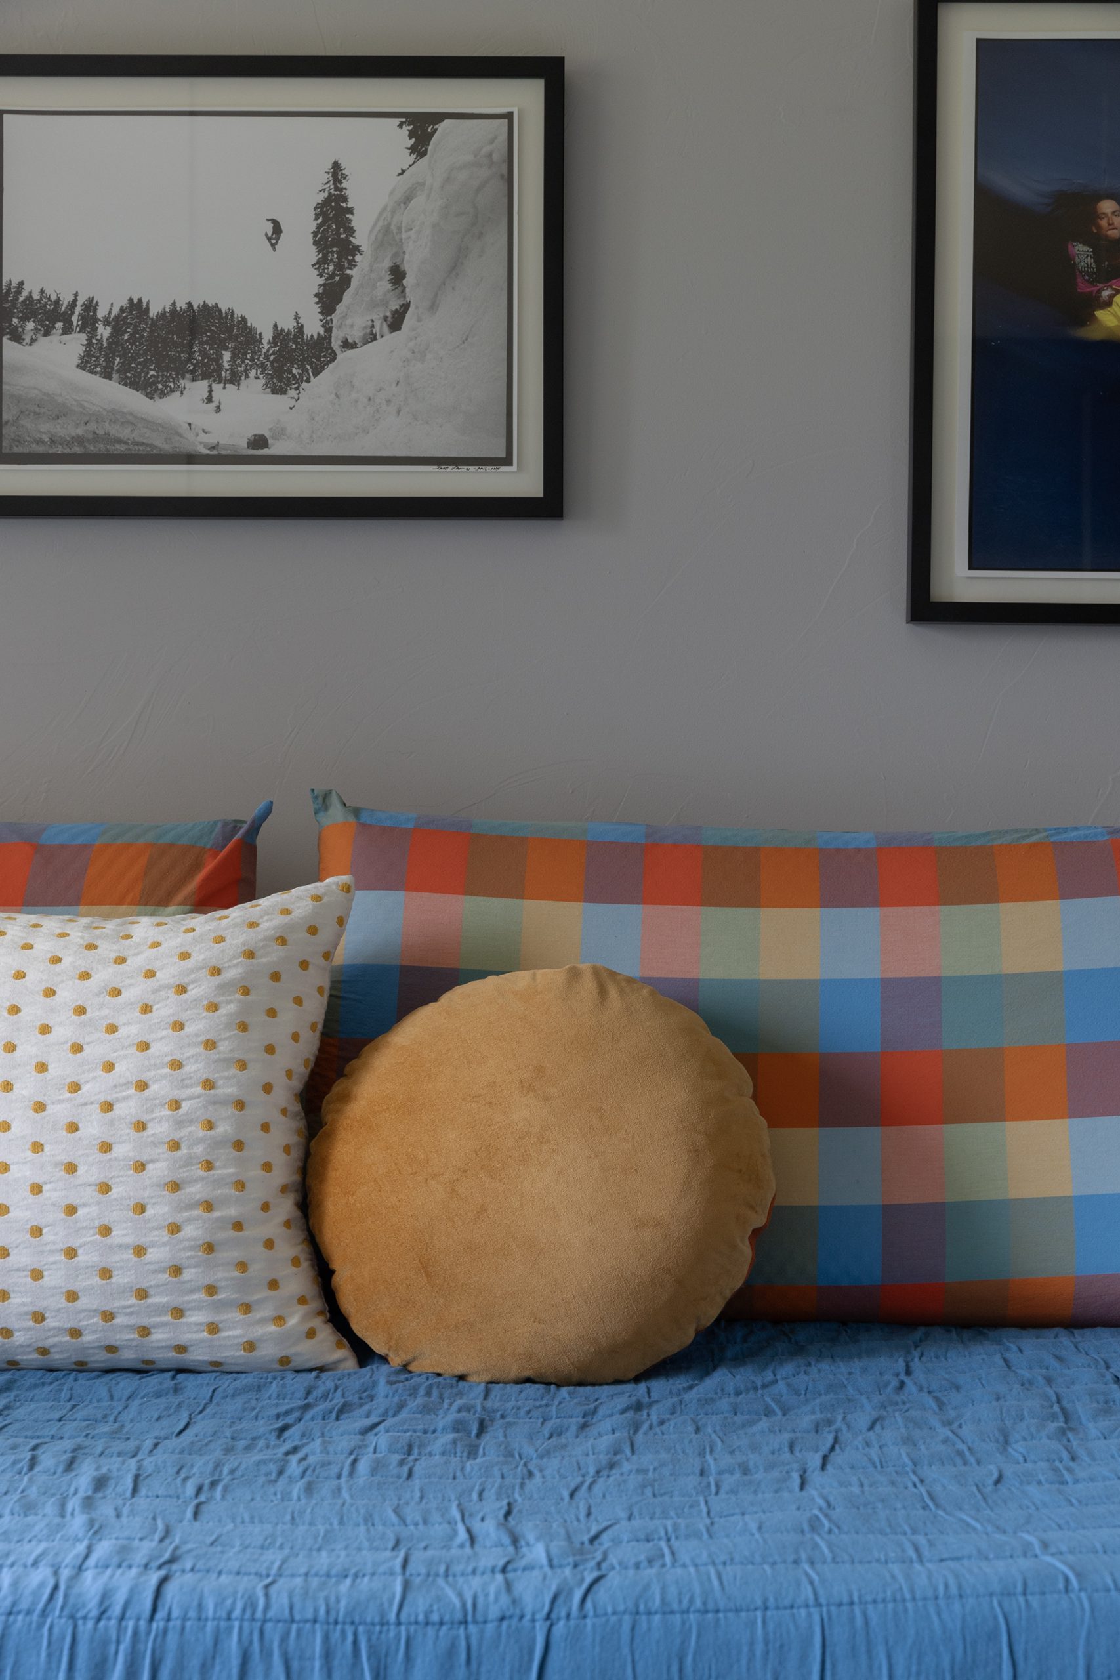
Our first project with this client was an Airbnb– designed to immerse guests in the storied history of the place and beautifully designed to make anyone feel comfortable. Our process inspired them to explore defining a design direction for their full-time home. After developing a clear vision, we made a few key purchases. When they moved into this house we carried over their style but rebuilt it to work with this spaces’ architecture. They have since bought a new home, and we are currently re-interpreting their style again.
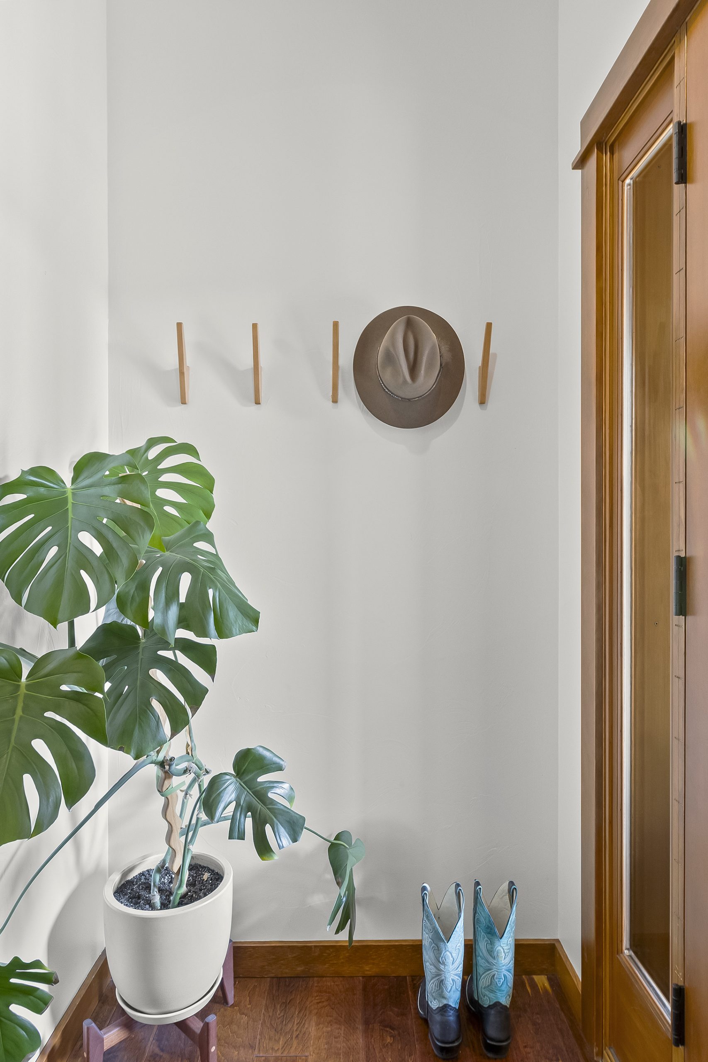
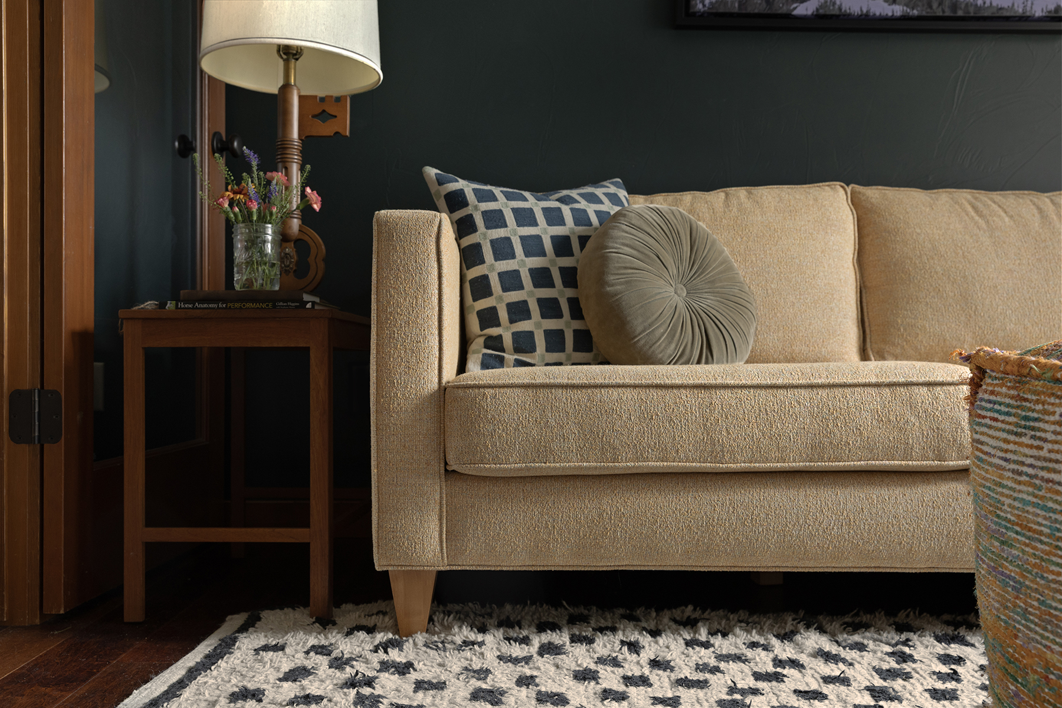
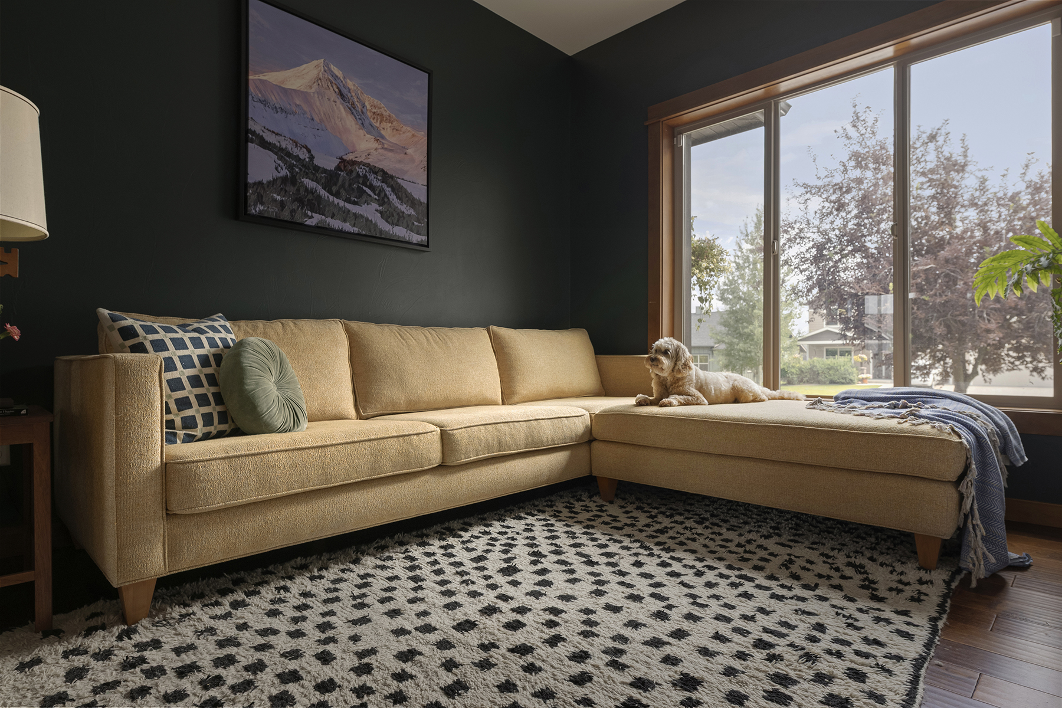
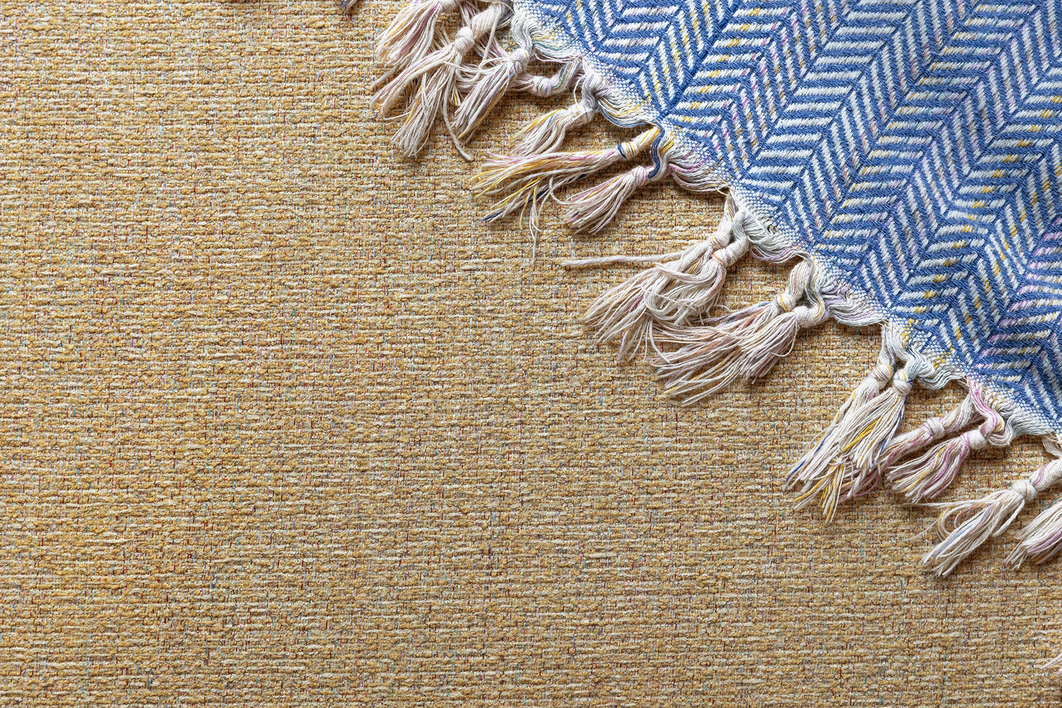
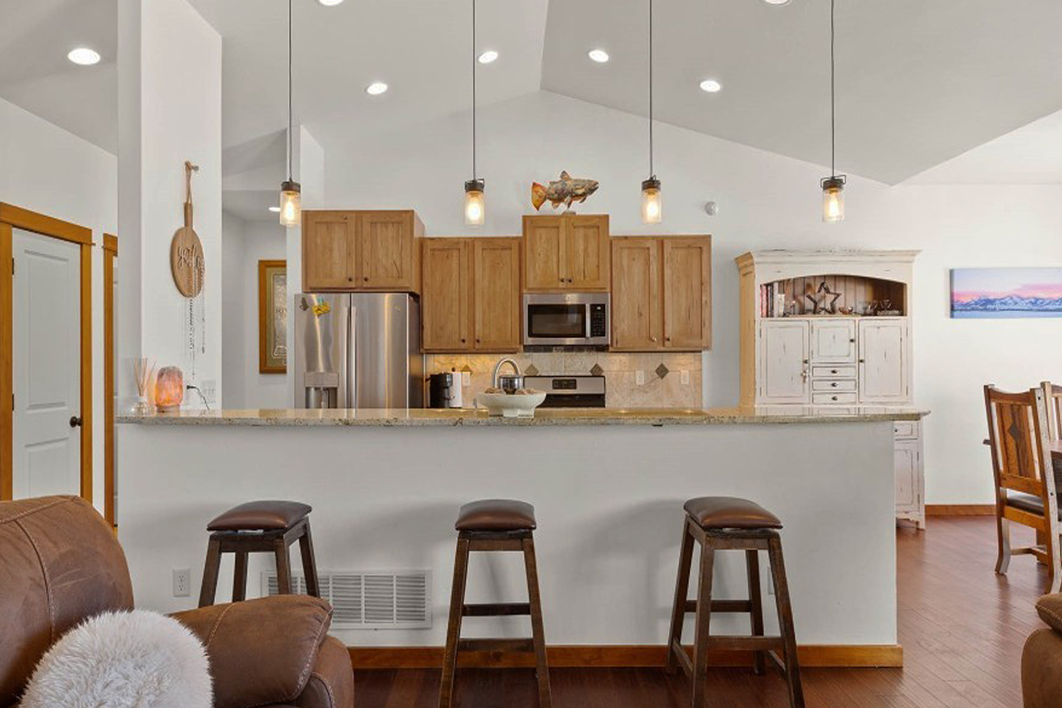
Reuse is the quieter story behind this kitchen, and it's the one that started everything. The upper cabinets were distractingly not aligned— although in great shape. Rather than replace them, we pulled them down and reused them to ground the kitchen's oversized island, then rebuilt storage above the counters to fit how an open kitchen actually gets used. It's a smaller move than it looks, and it's the one that mattered most: less waste, lower cost, and cabinetry that's still doing its job — just from a completely different spot in the room.
FSP :
SPACE DESIGN
MATERIAL SELECTION
FIXTURE DESIGN
DECOR
PARTNERS :
General Contractor: ST Custom Homes
Photos: PRSPCTV Media
PROJECT NOTES :
It's really amazing to work with repeat clients and evolve their style from place to place. While we didn't 'finish' this house (a better more unique property called to them), the influence of design in making it feel like home was so tangible.
FORE STORY FINDS
A quarterly email with updates and great finds to refresh your space: