
This house is a love letter to Portland, we sourced period-appropriate materials and fixtures from our city’s brands, makers and architectural salvage. A true modern foursquare, carefully balanced to feel like the house has been preserved for over a century.
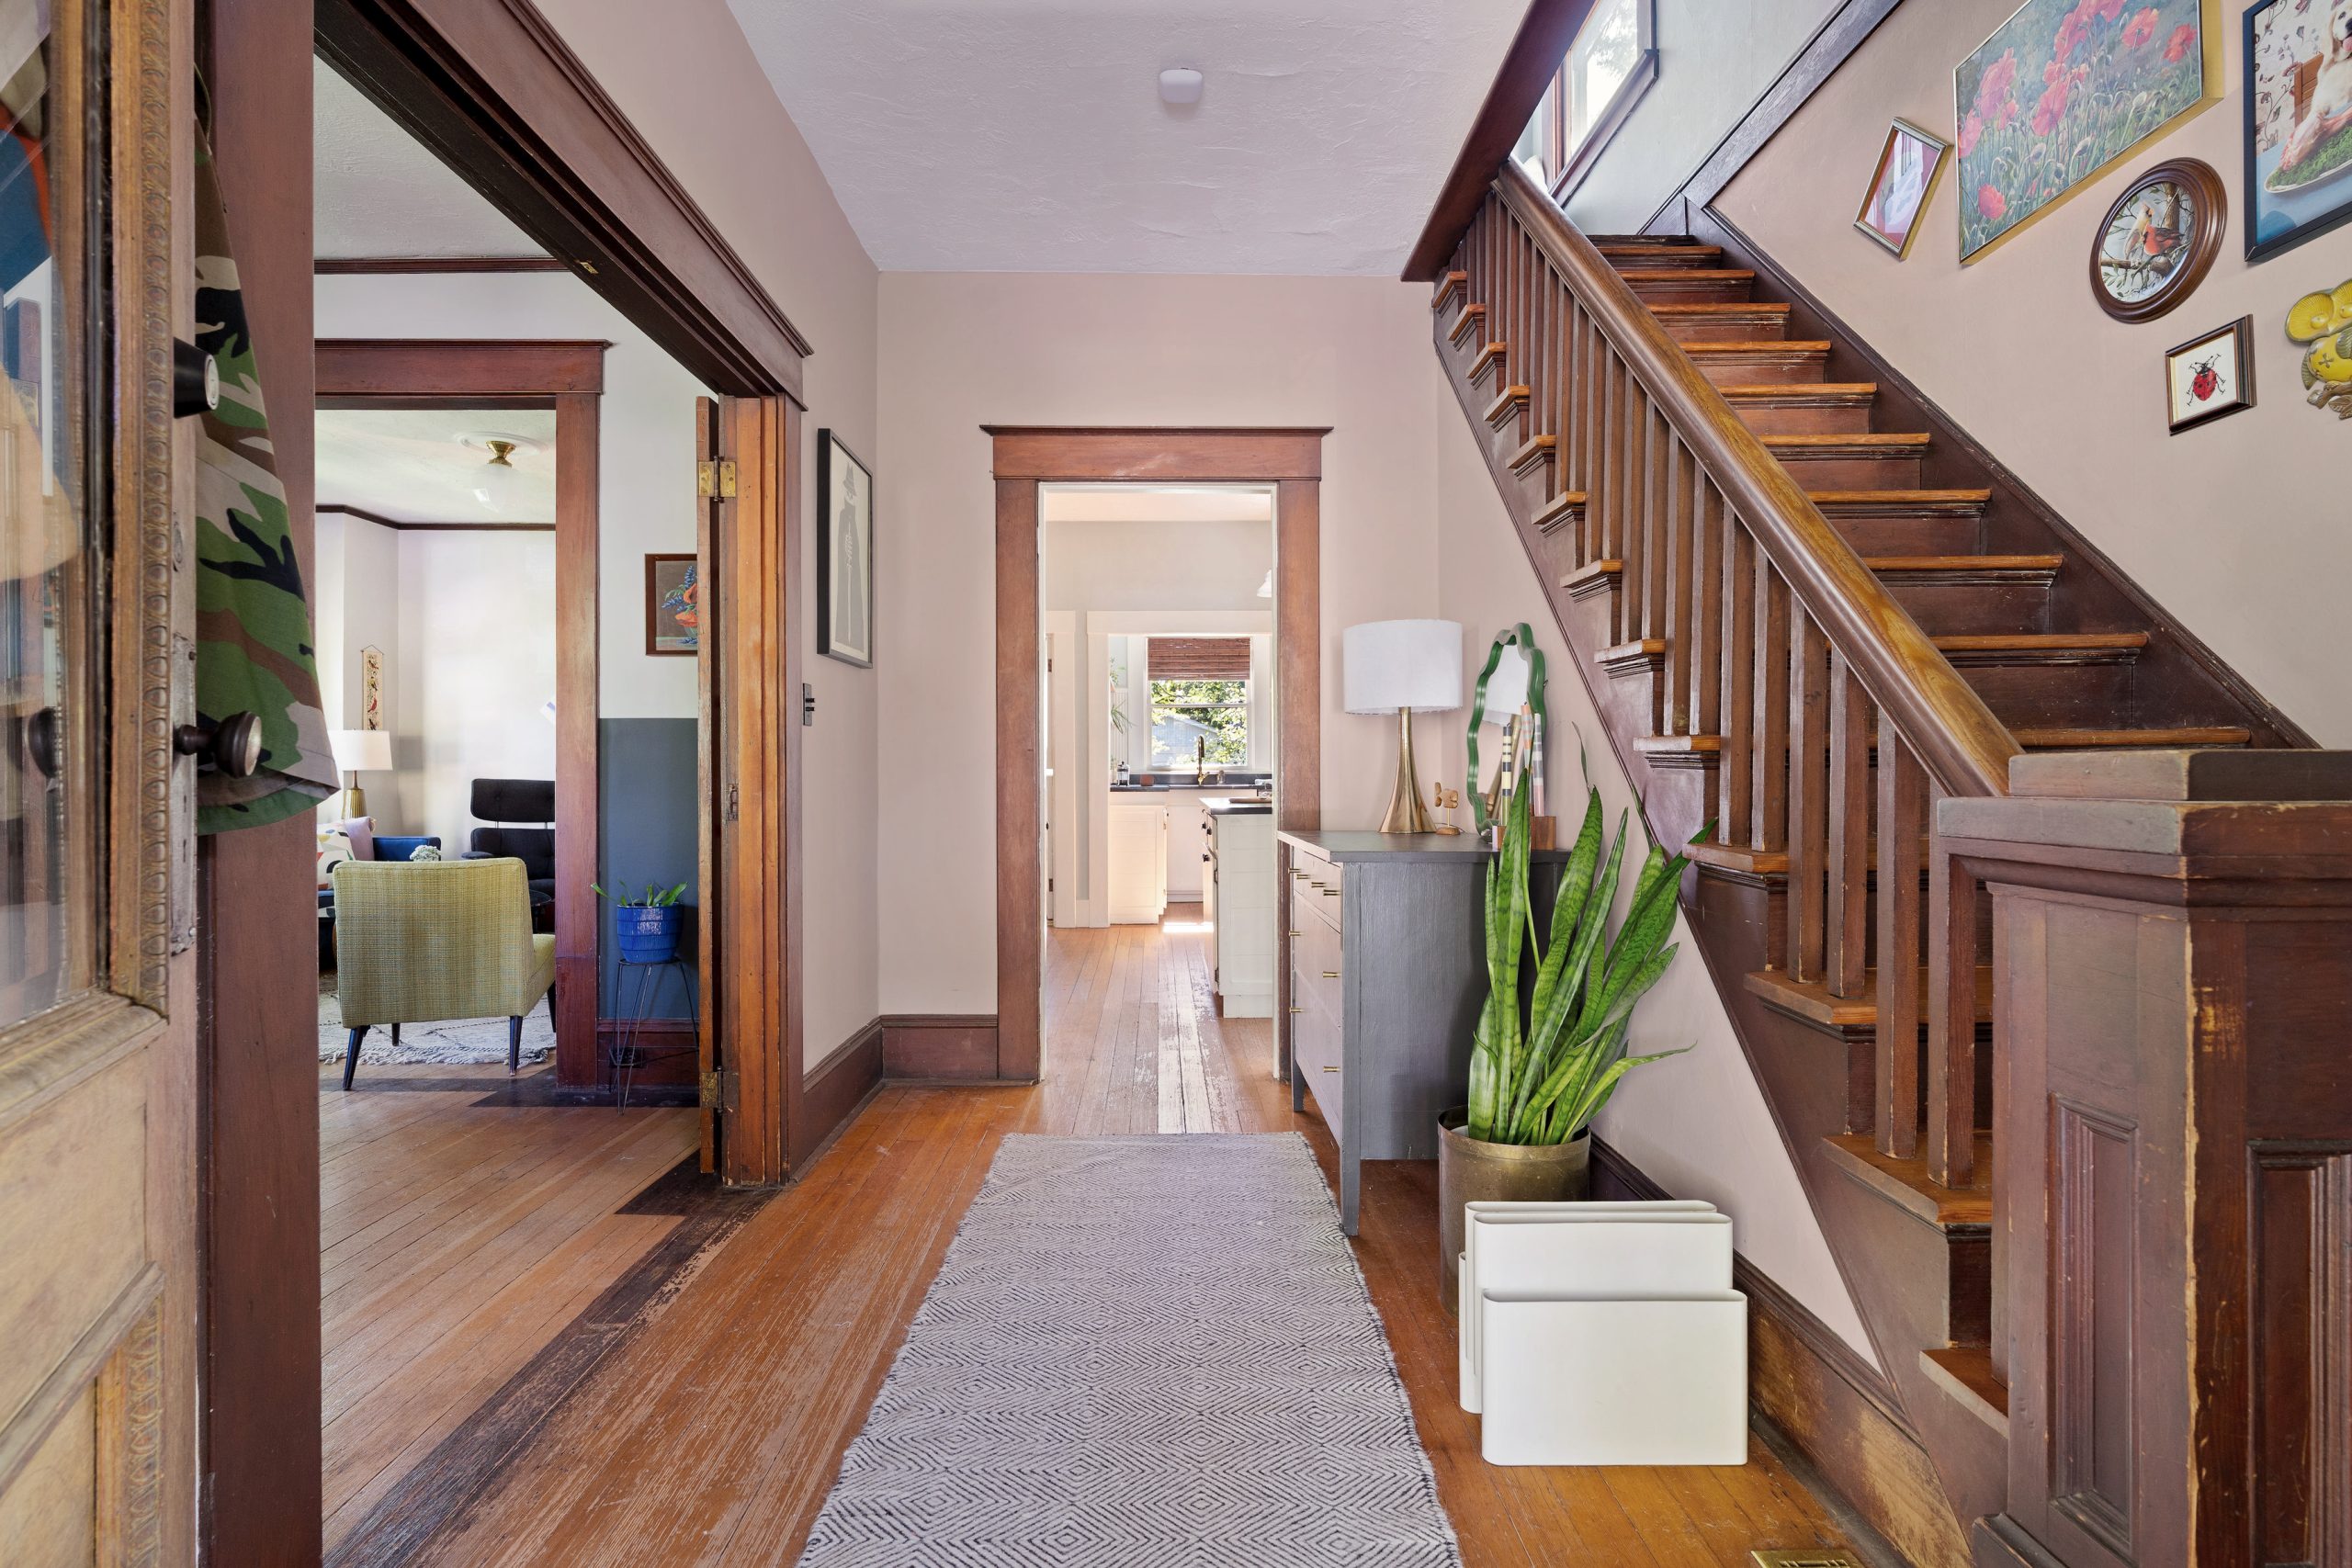
When we walked this house we could see solutions - how we'd replace missing charm and modernize the layout for today. The wavy glass wood windows and unpainted trim offered a taste of the original character - we built on them by sourcing matching wood work and period details that felt like they belonged.
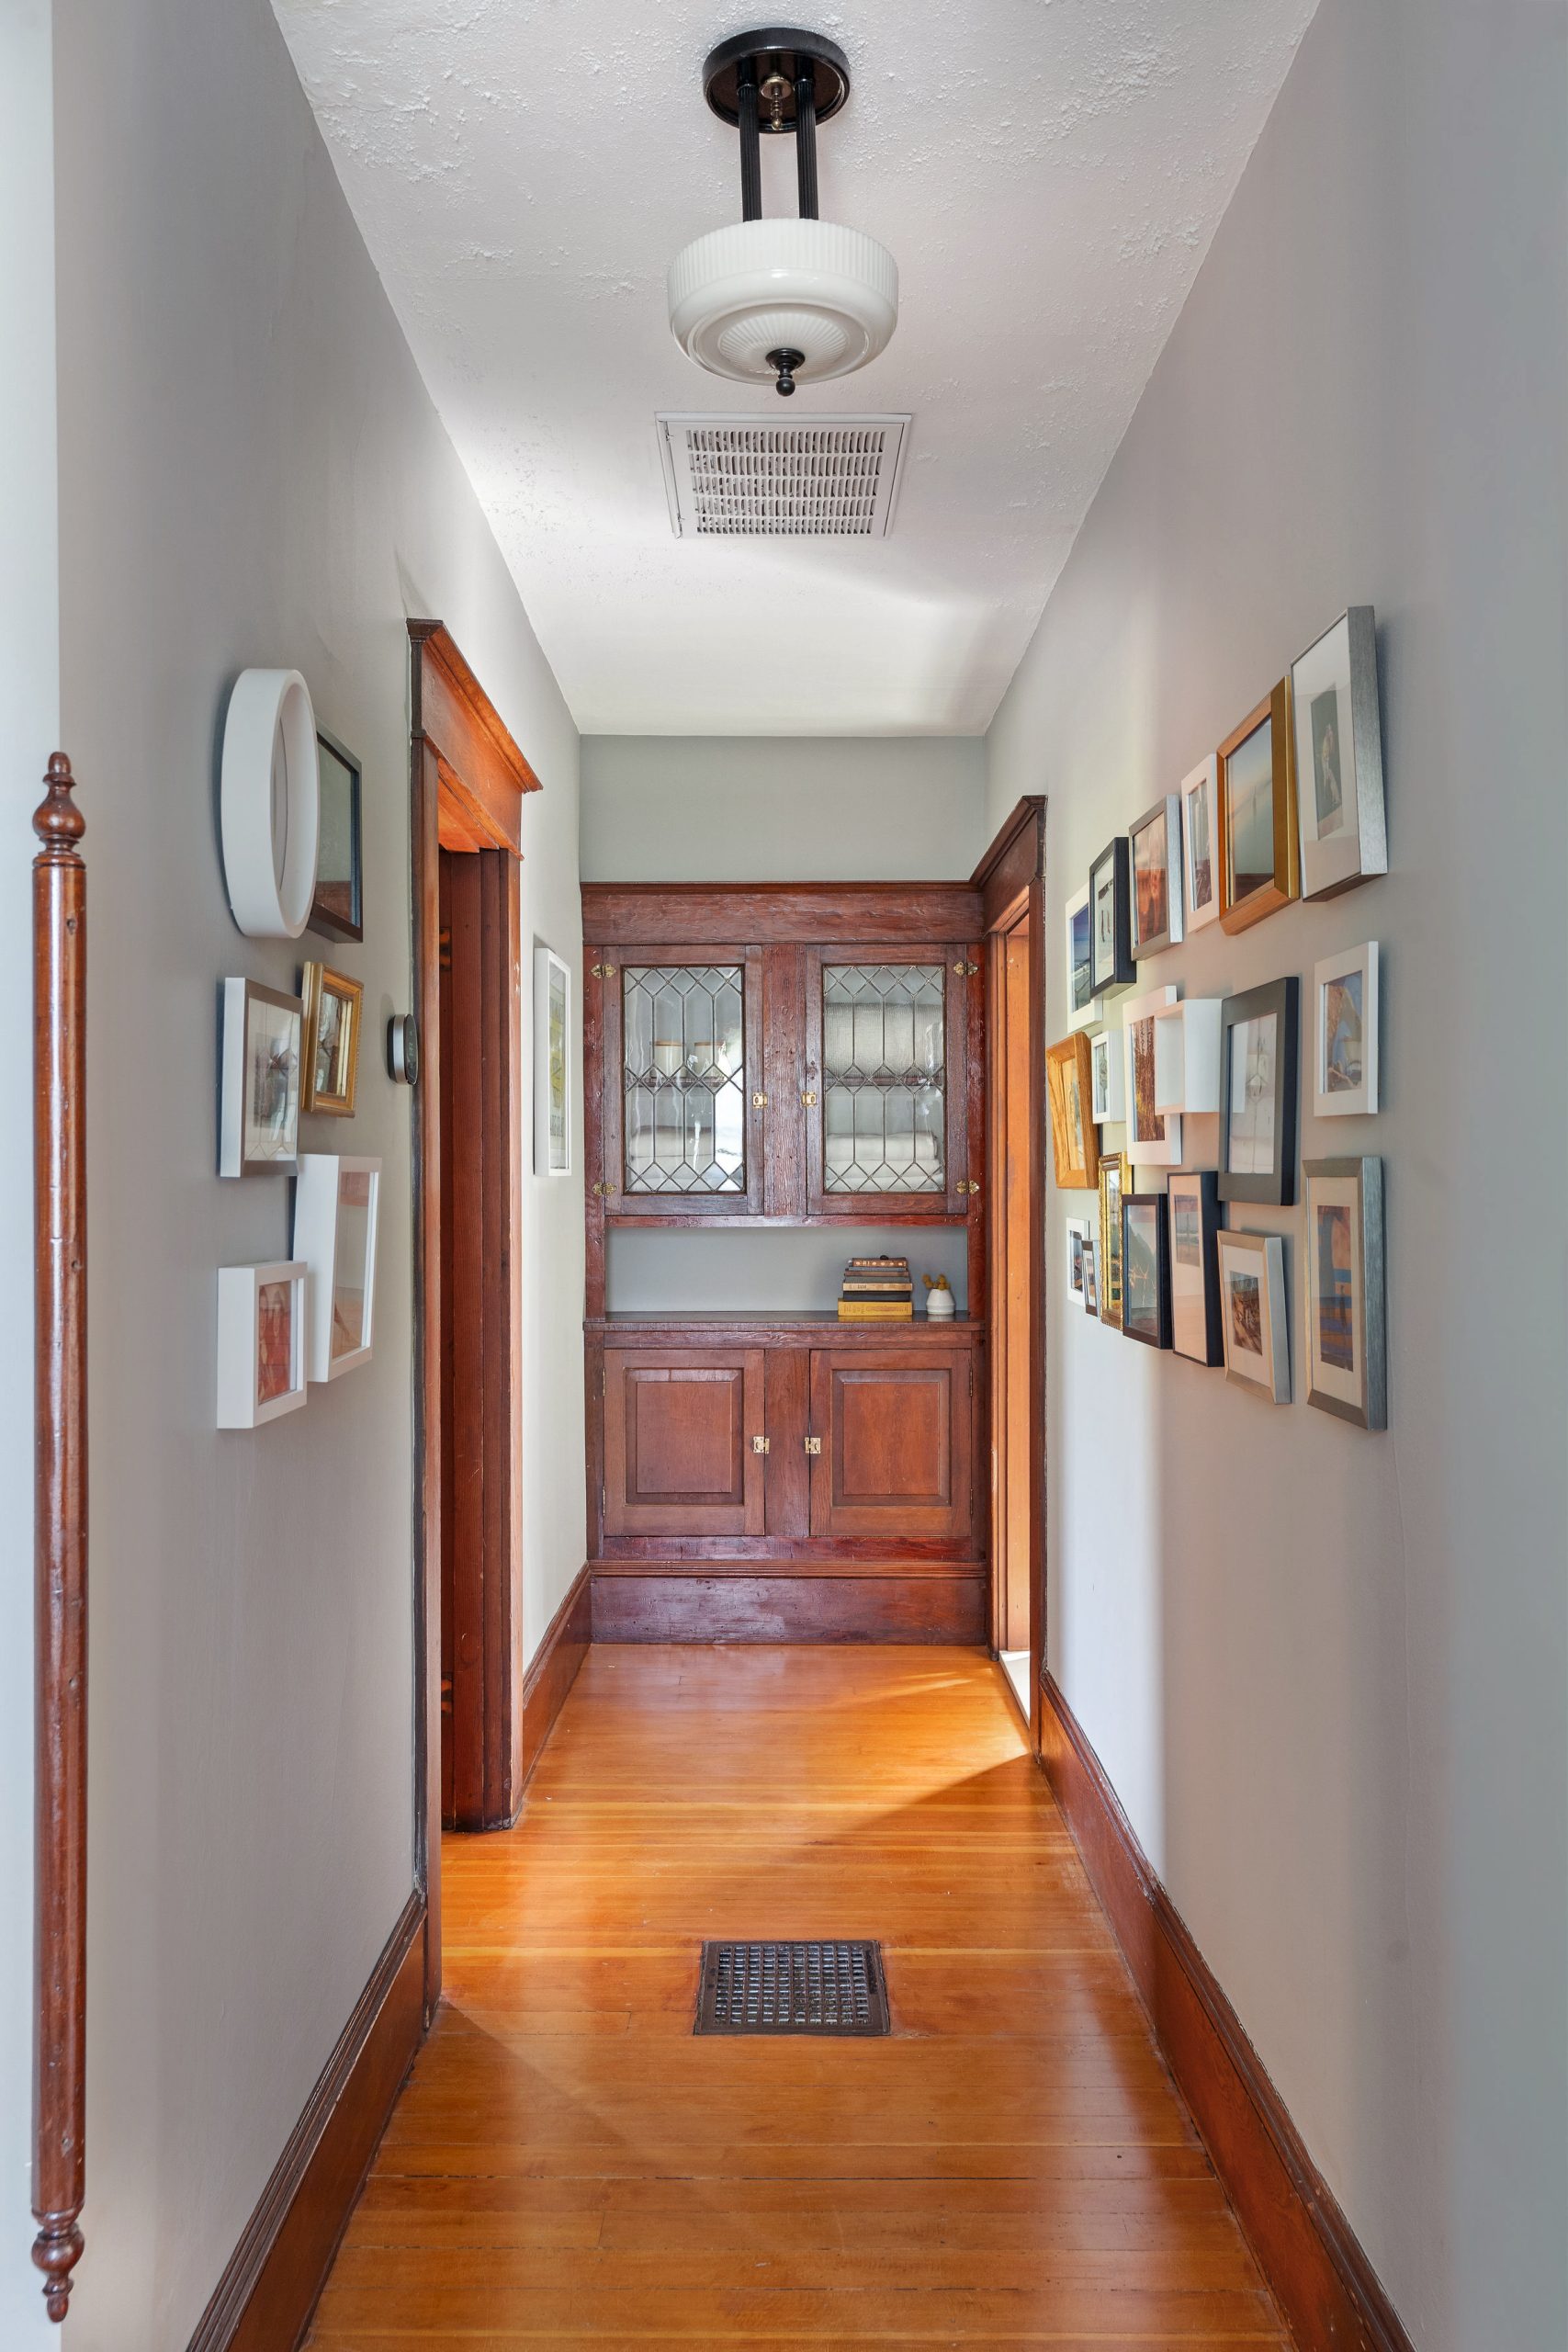
The built-in cabinetry is all architectural salvage, the linen cabinet was constructed with components from multiple sources.
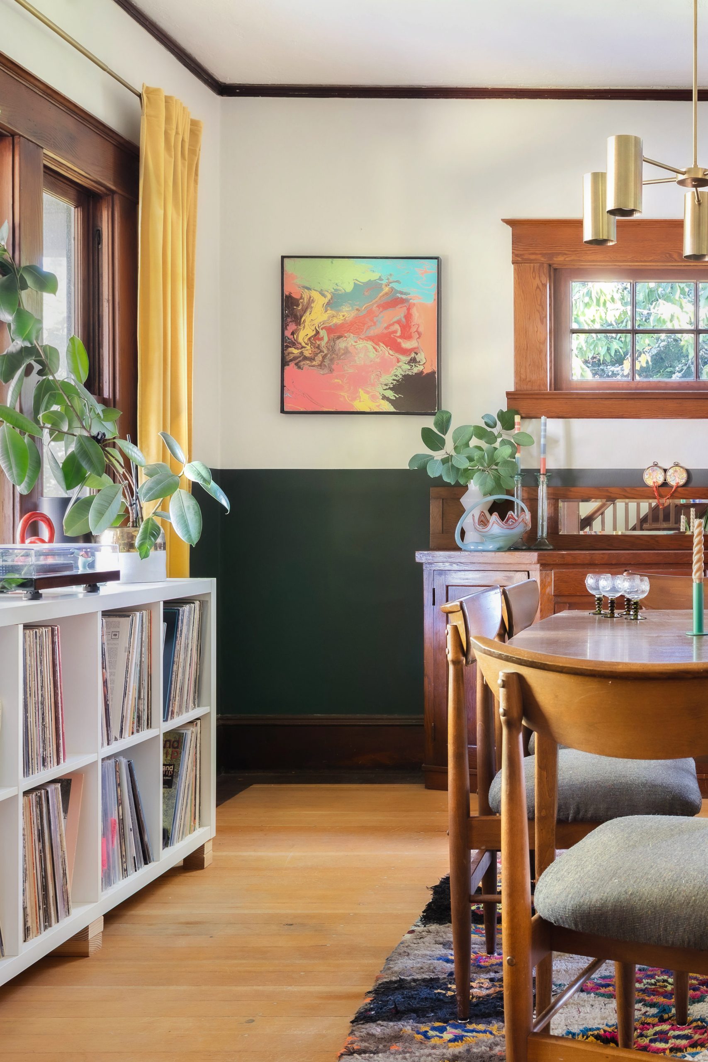
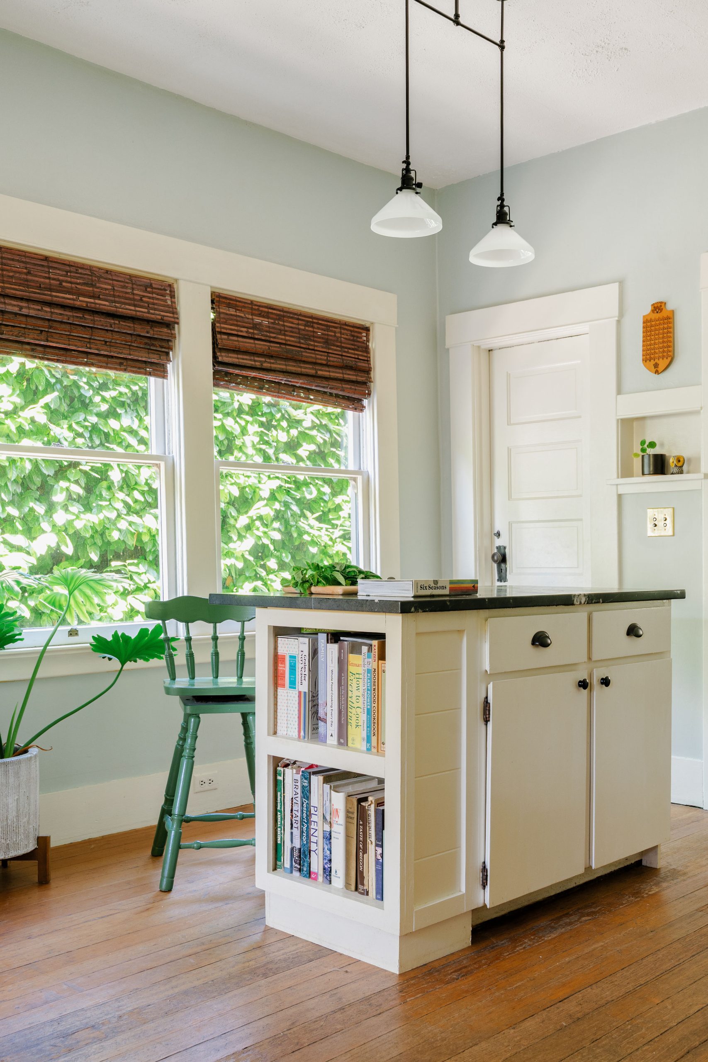
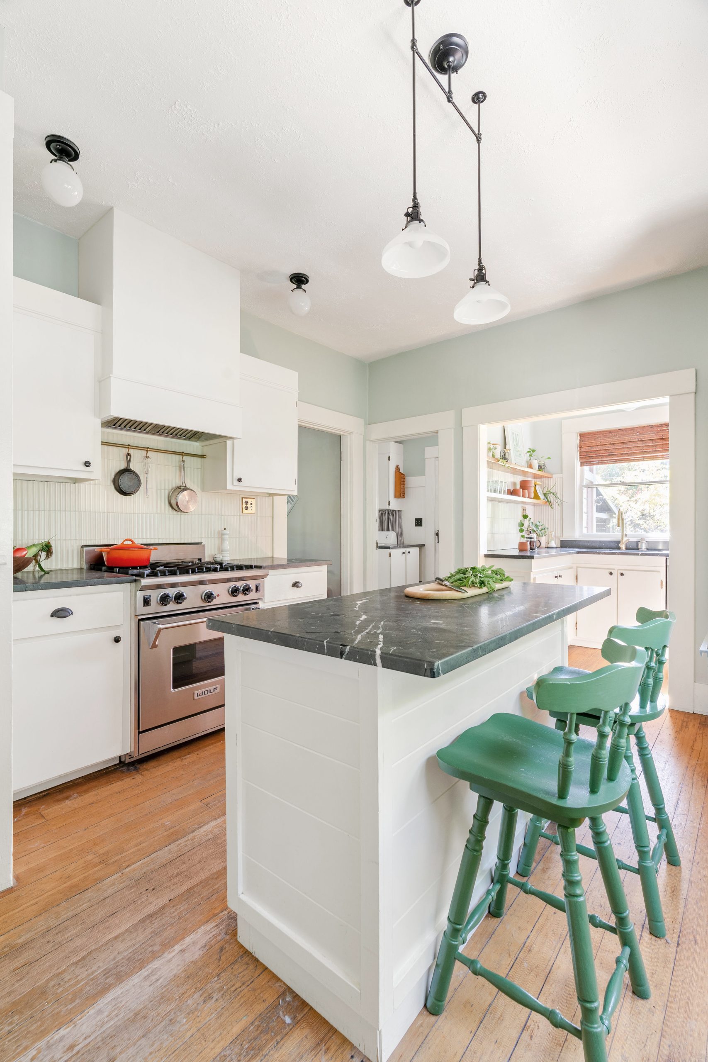
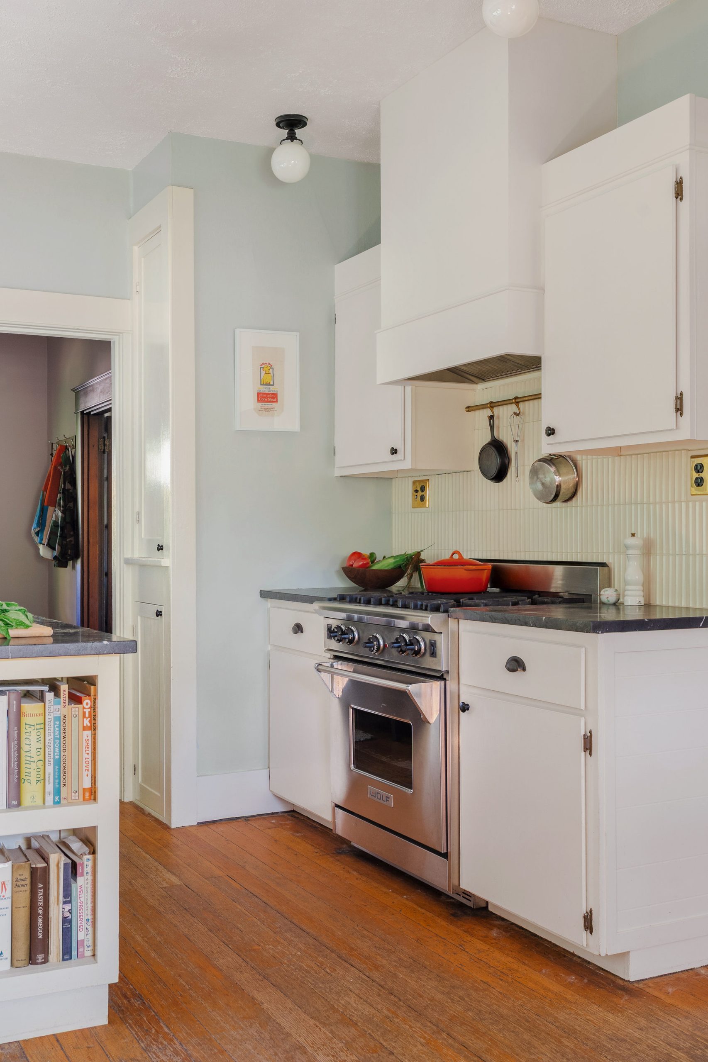
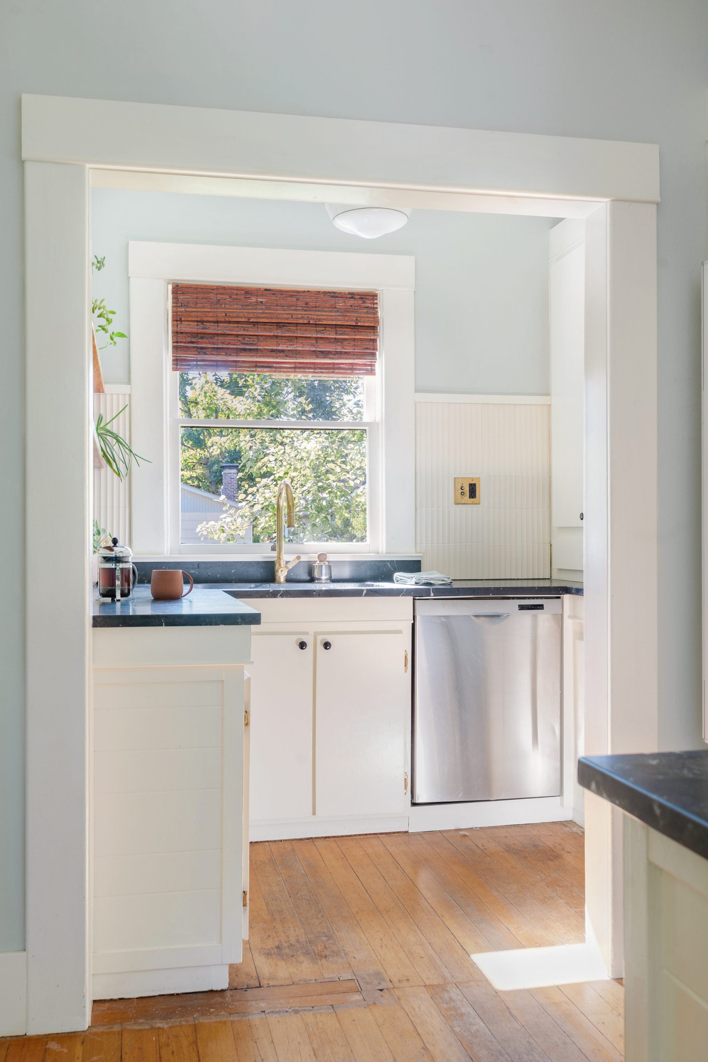
Foursquare kitchens can be a challenge (five doorways) but a few tweaks made it work for our modern life. To preserve the original cabinets and harmonize with the 1940s additions, we designed a custom trim treatment and sourced vintage doors and cabinets to complete the layout. We topped it all with gorgeous quartzite and Pratt and Larson tile.
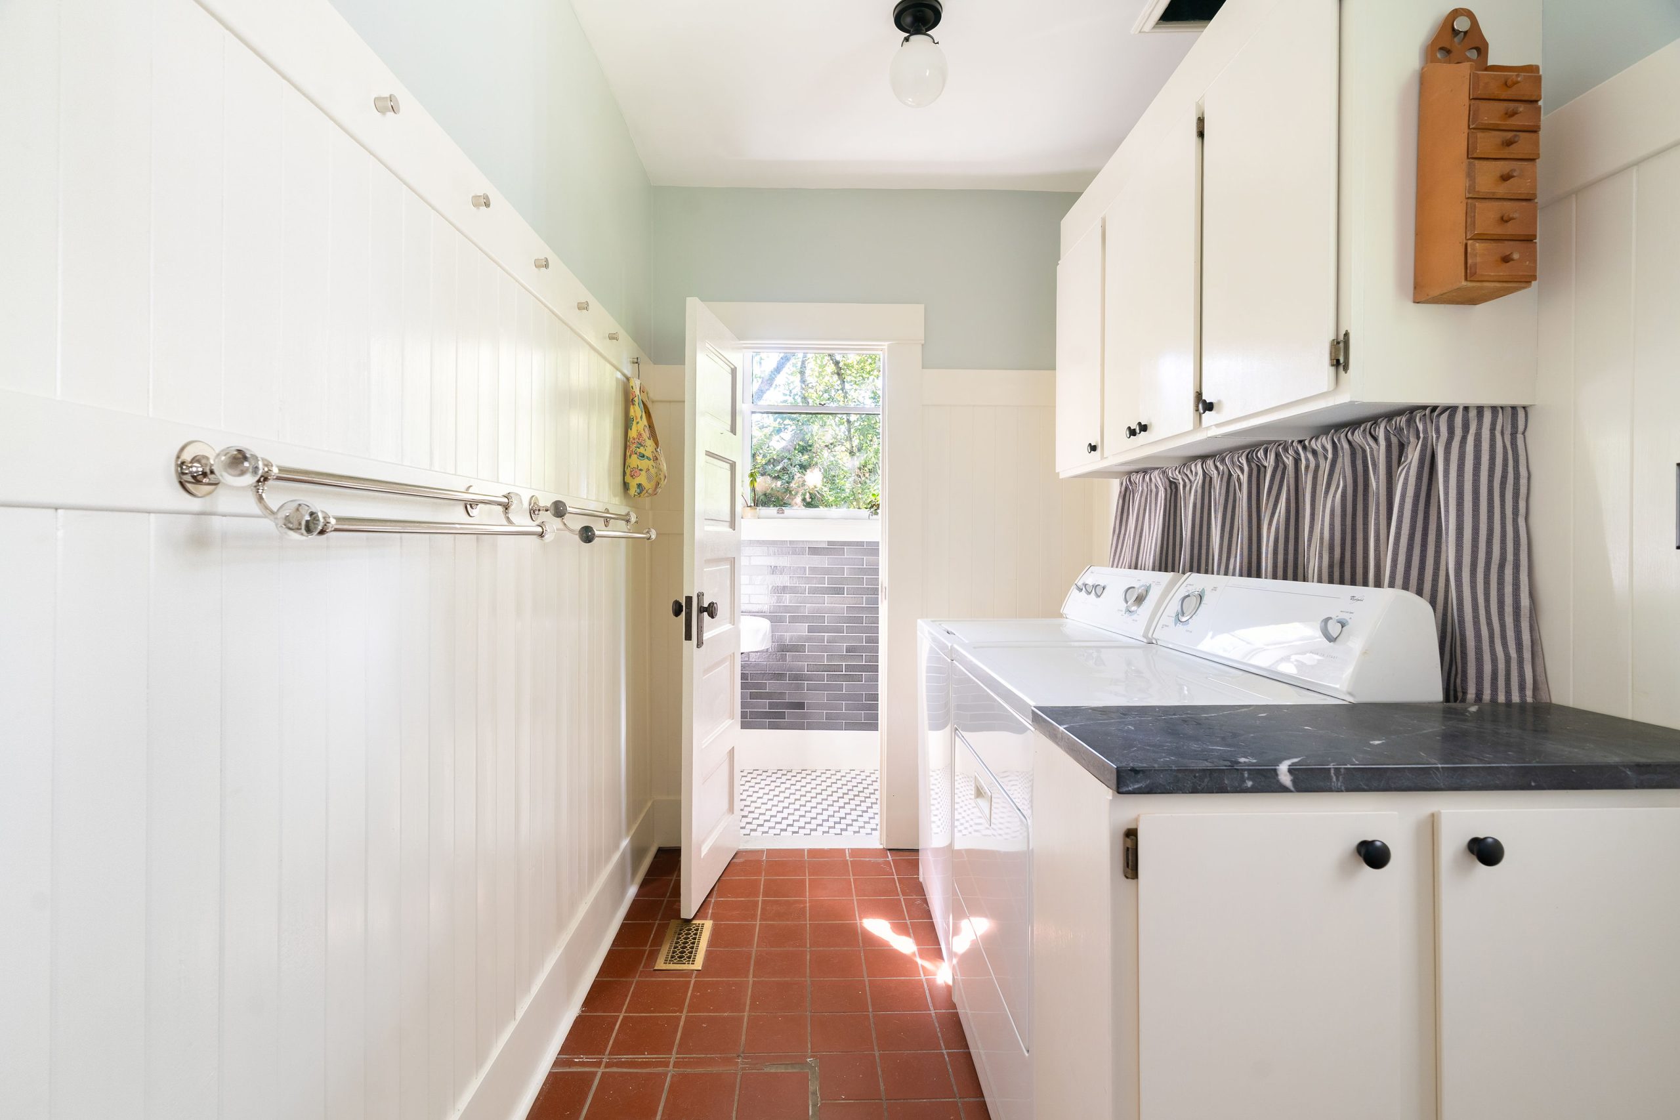
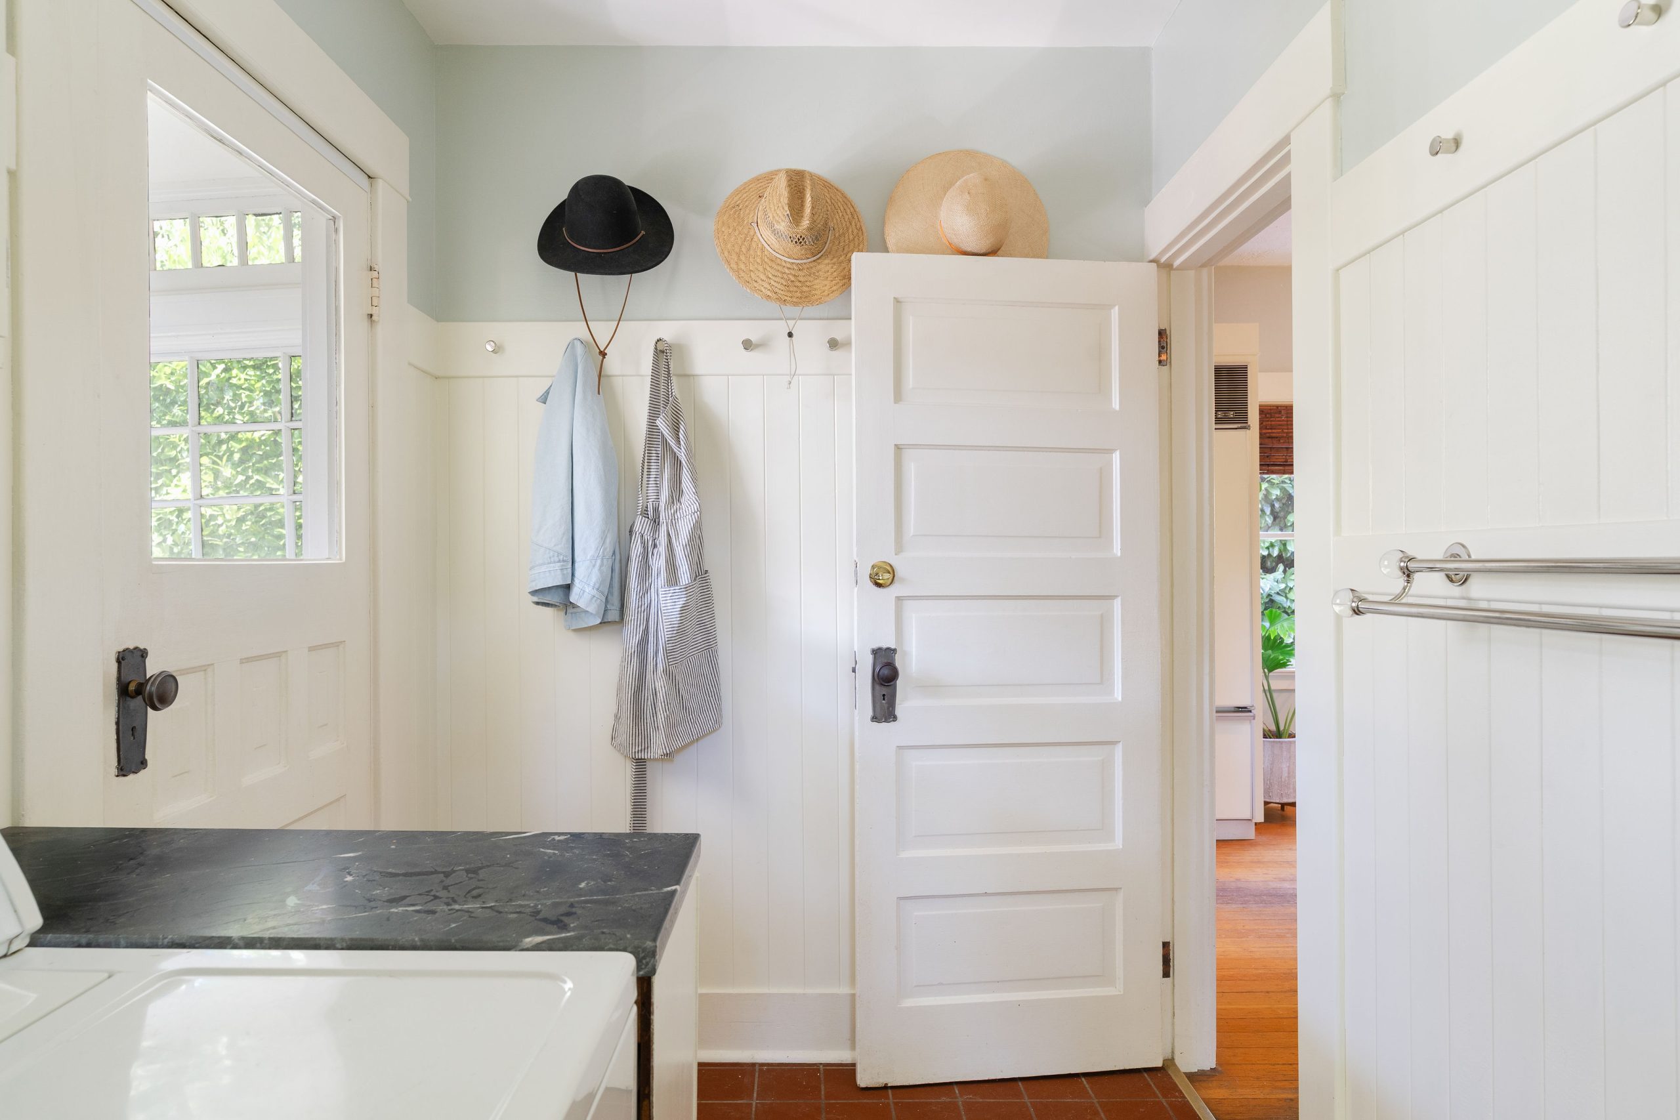
We used the same colors and finishes in the adjacent laundry room.
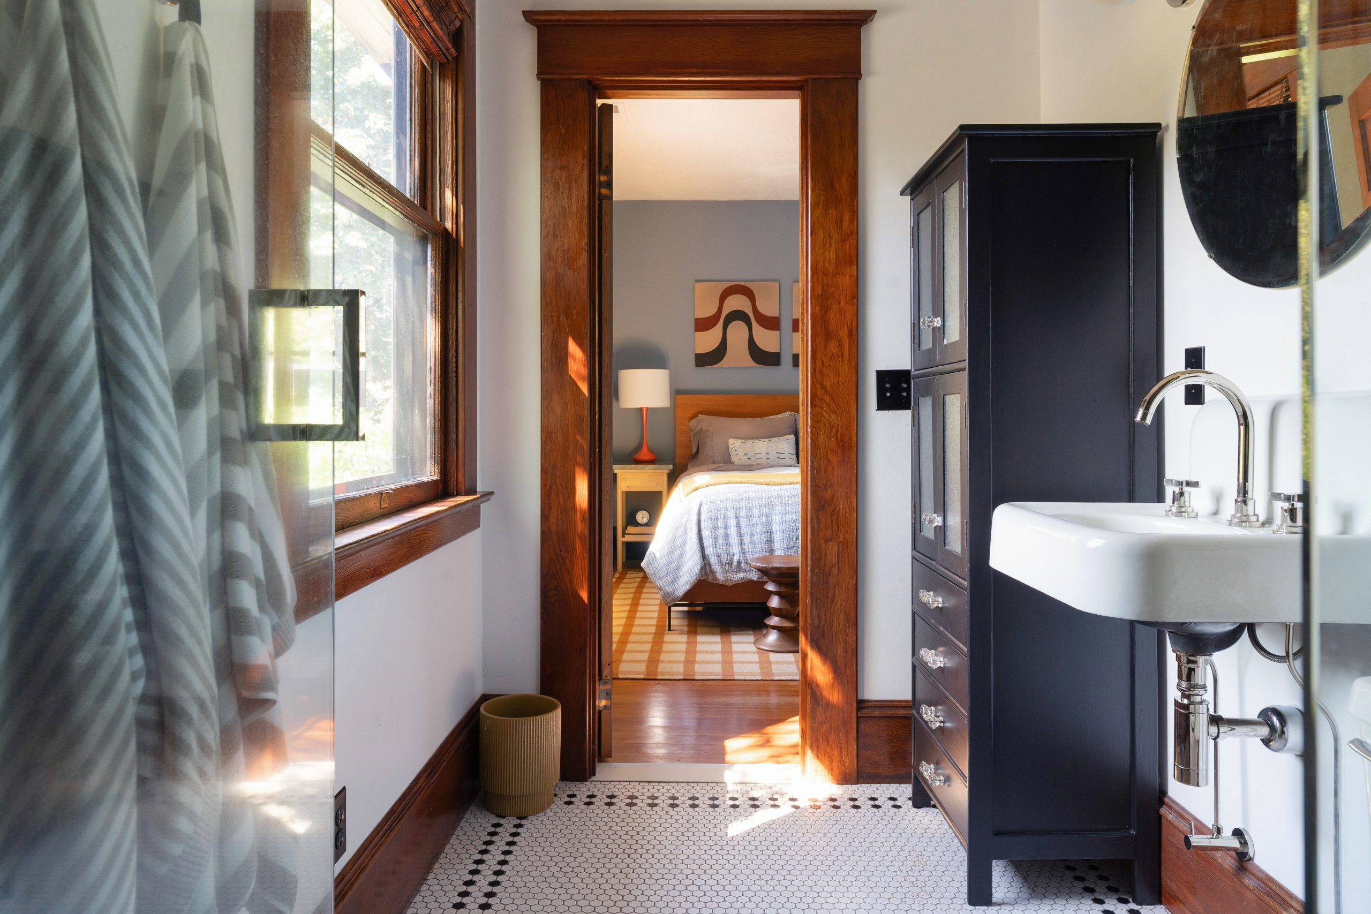
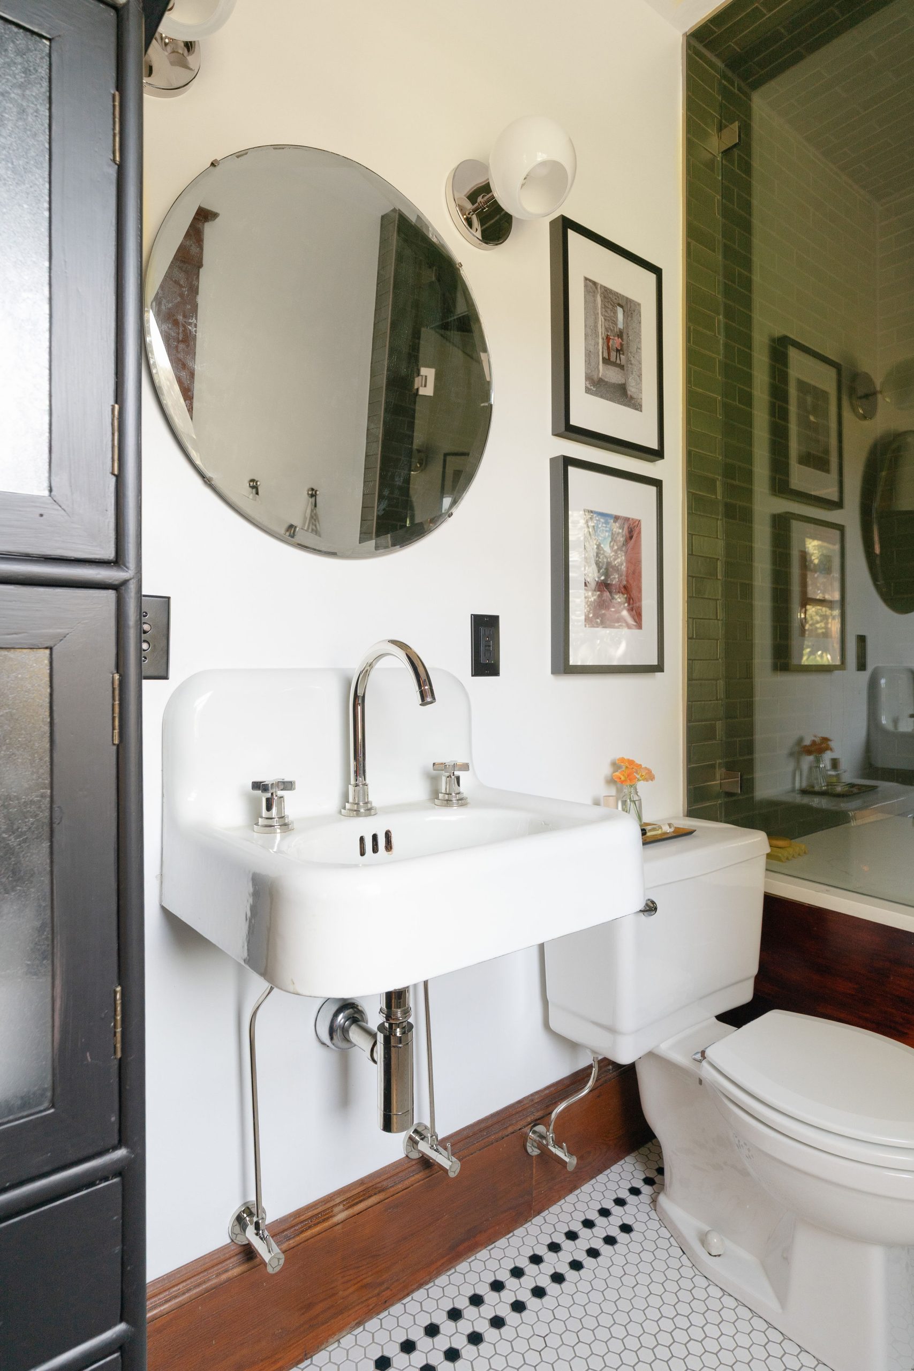
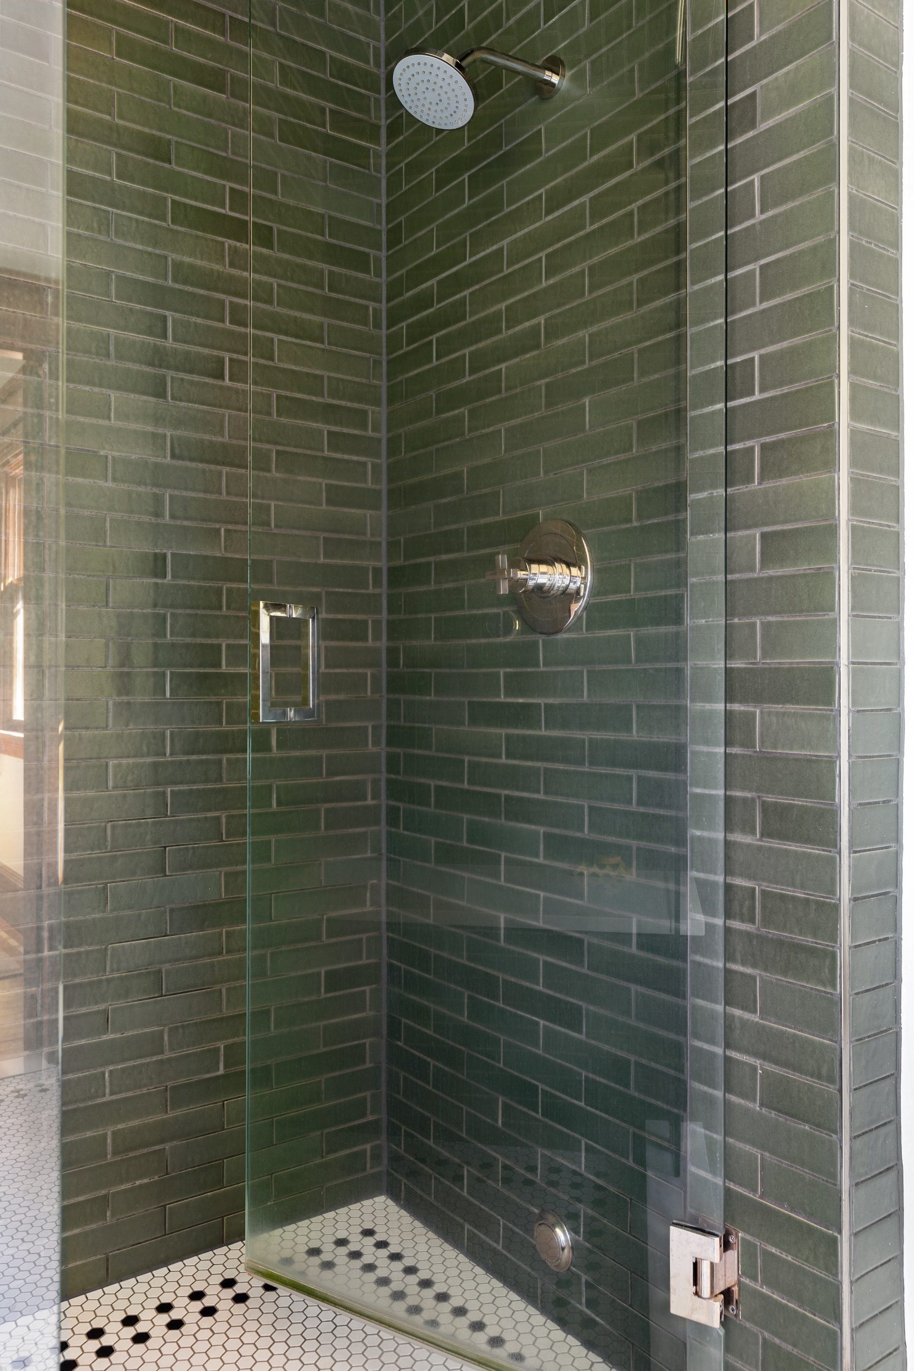
In the primary bath we gave ourselves some freedom from the period to embrace a few modern ammenities and fixtures. Cross handles nod to vintage while their clean lines make my modern loving heart sing. The steam shower was a sanctuary - I encourage anyone building a shower from scratch to consider one!
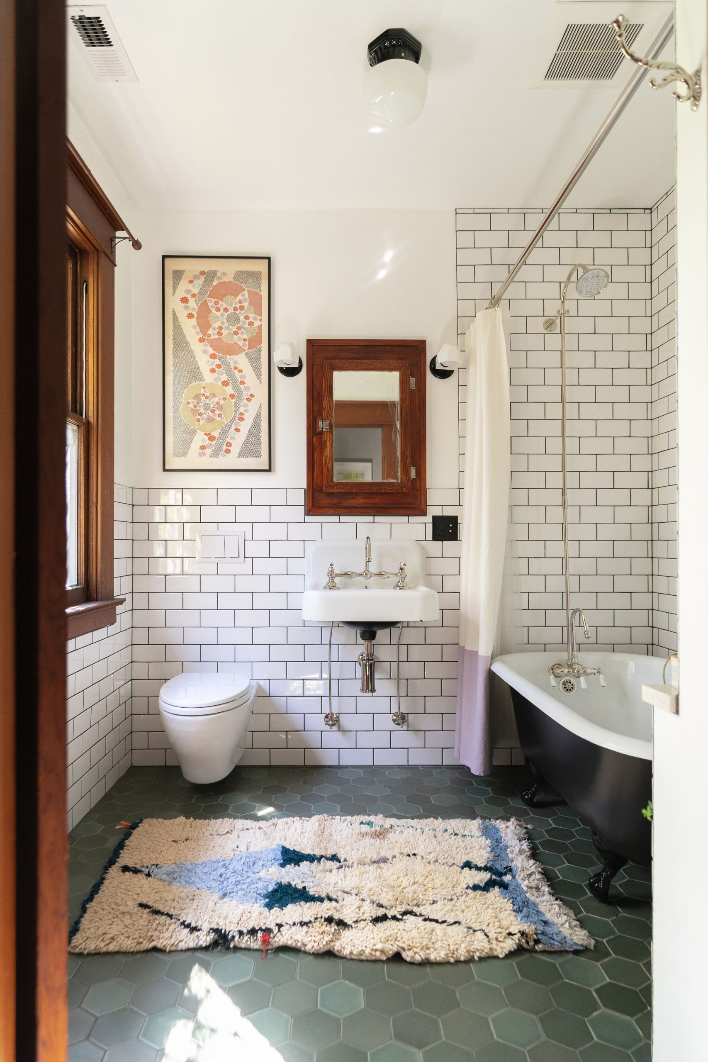
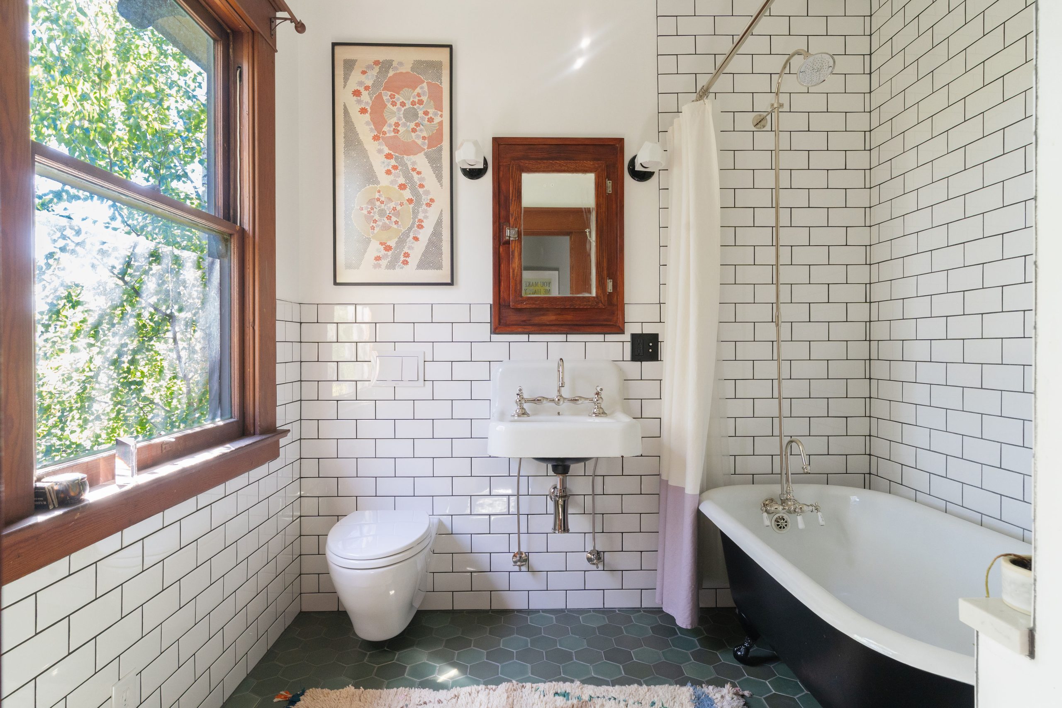
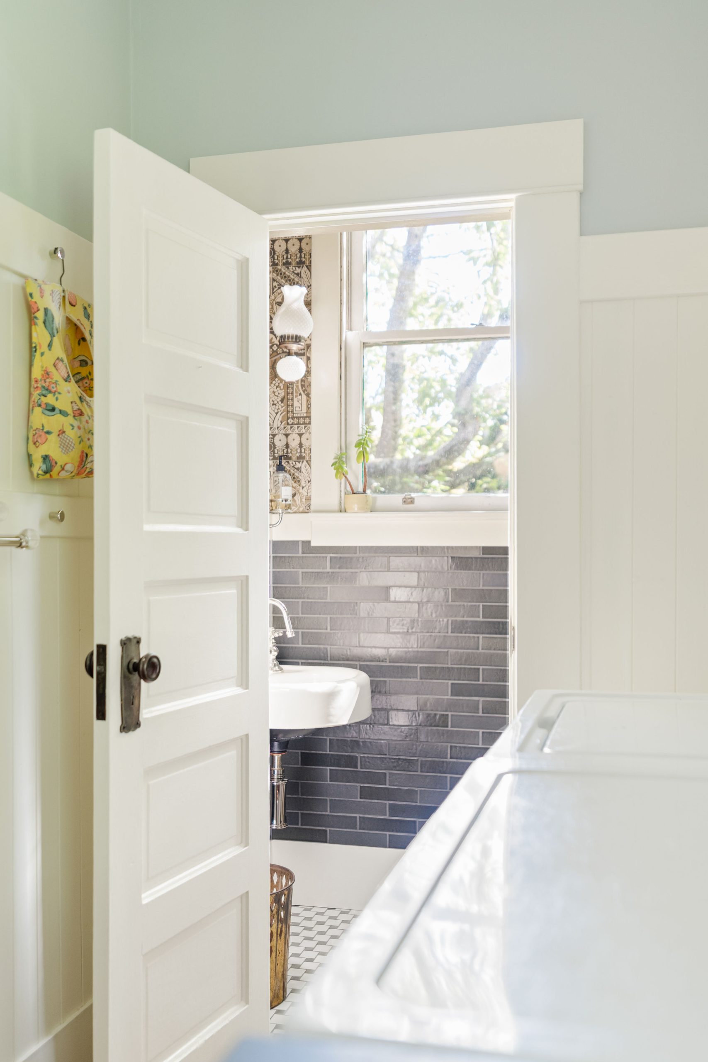
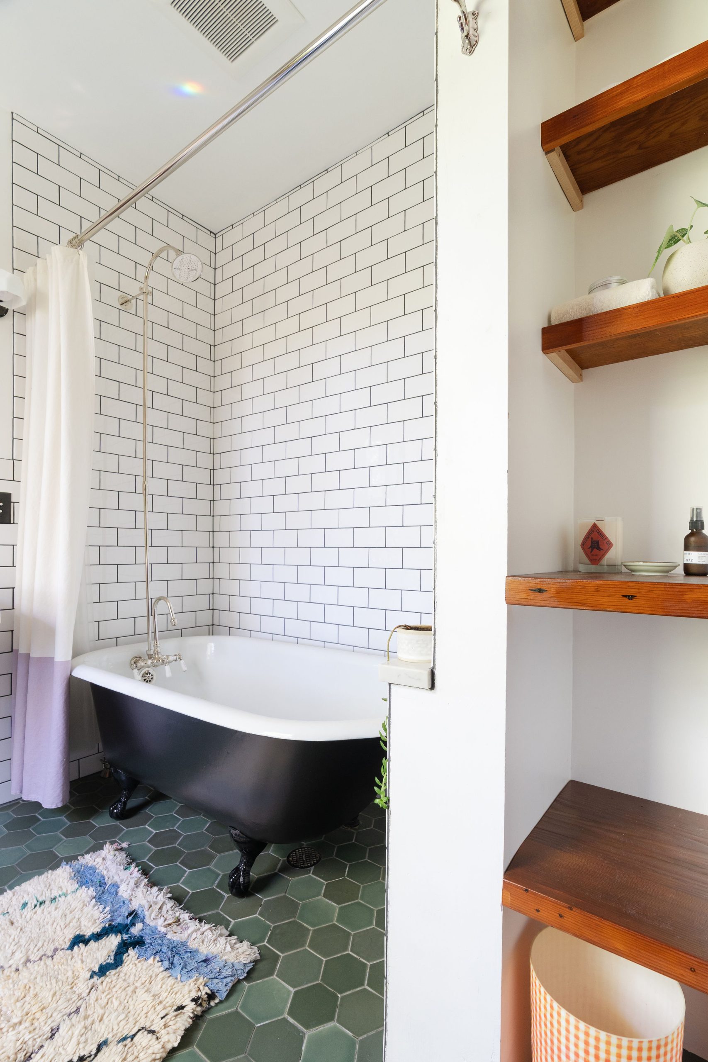
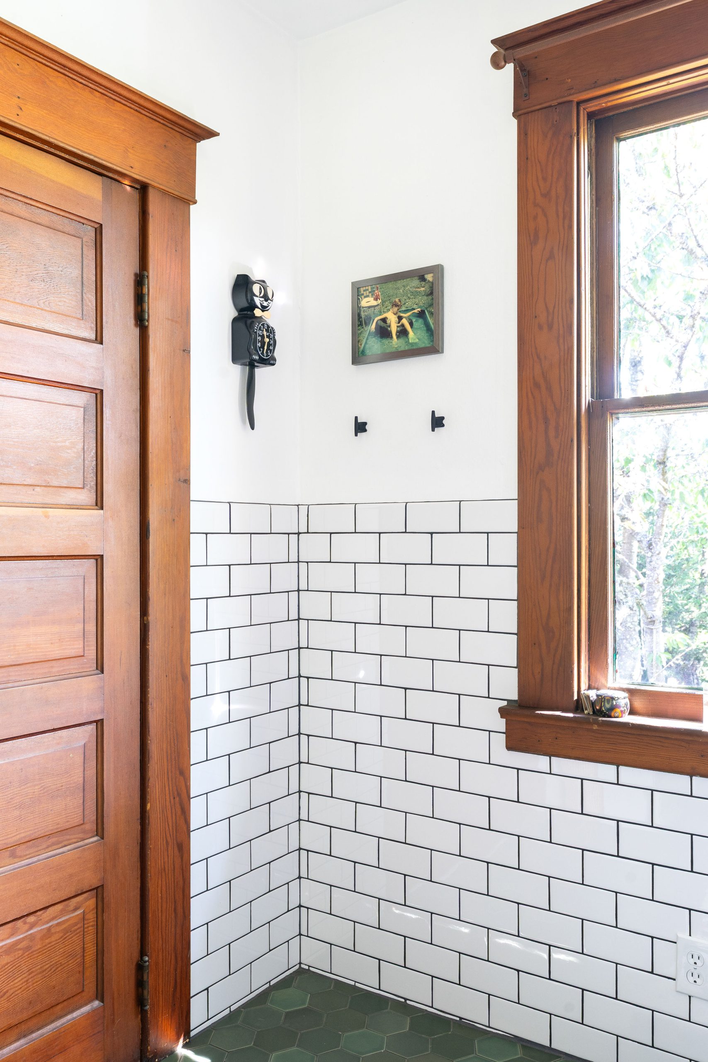
The guest bath was created with salvage pieces and handcrafted tile to feel like it (or pieces of it) had been here since the home was constructed. We installed a drain under the vintage clawfoot tub to avoid a claustrophobic wrap around shower curtain.
Two new bathrooms made this home for modern living
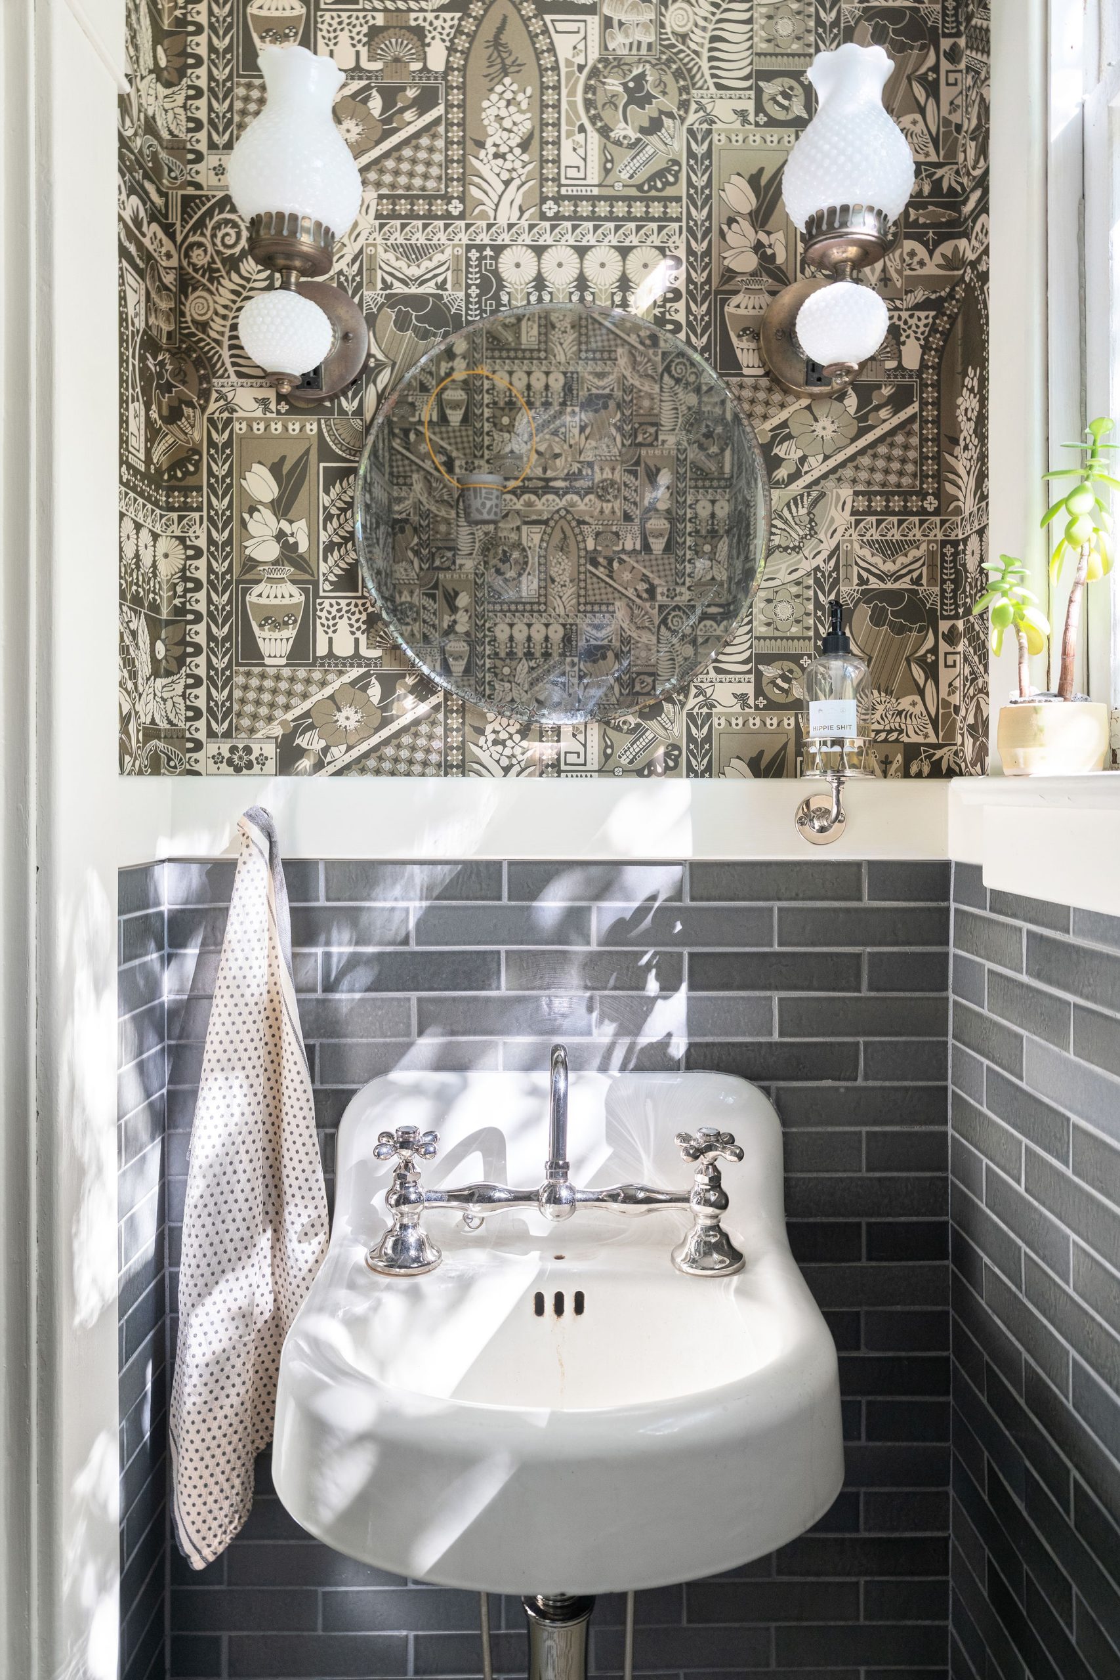
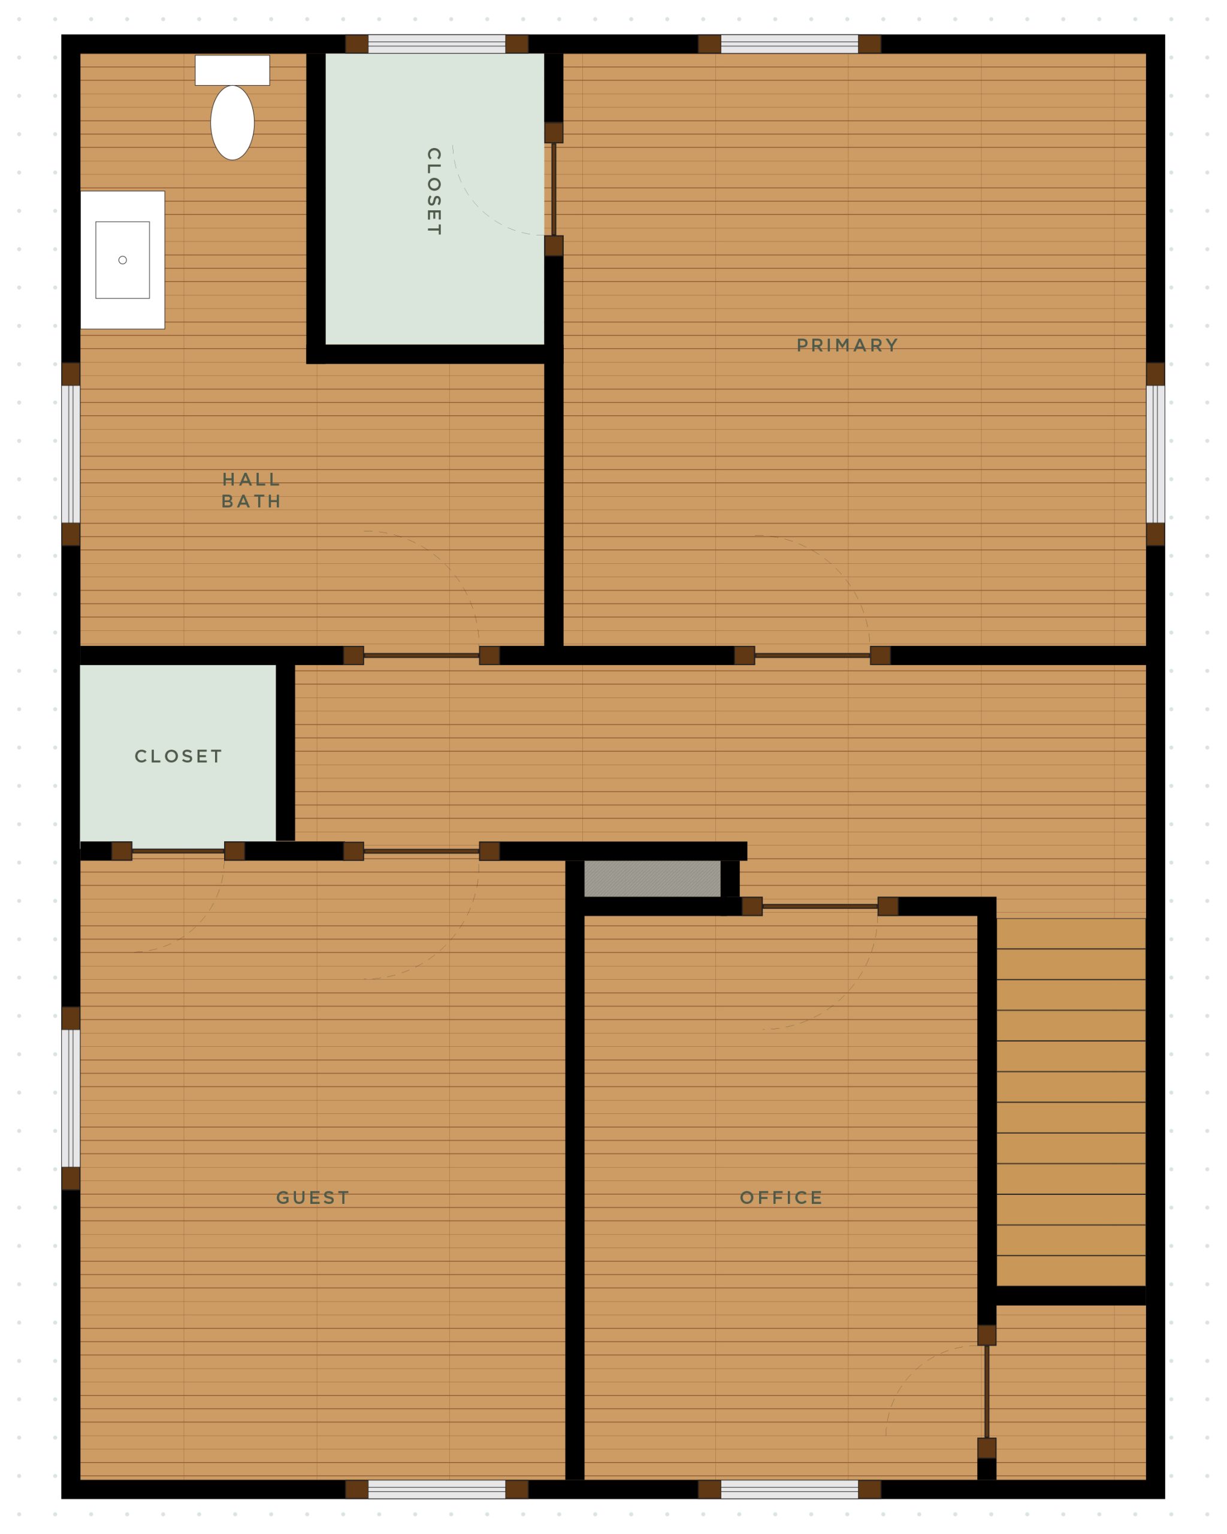
When we bought the house, an entire bedroom had been converted into a powder room.
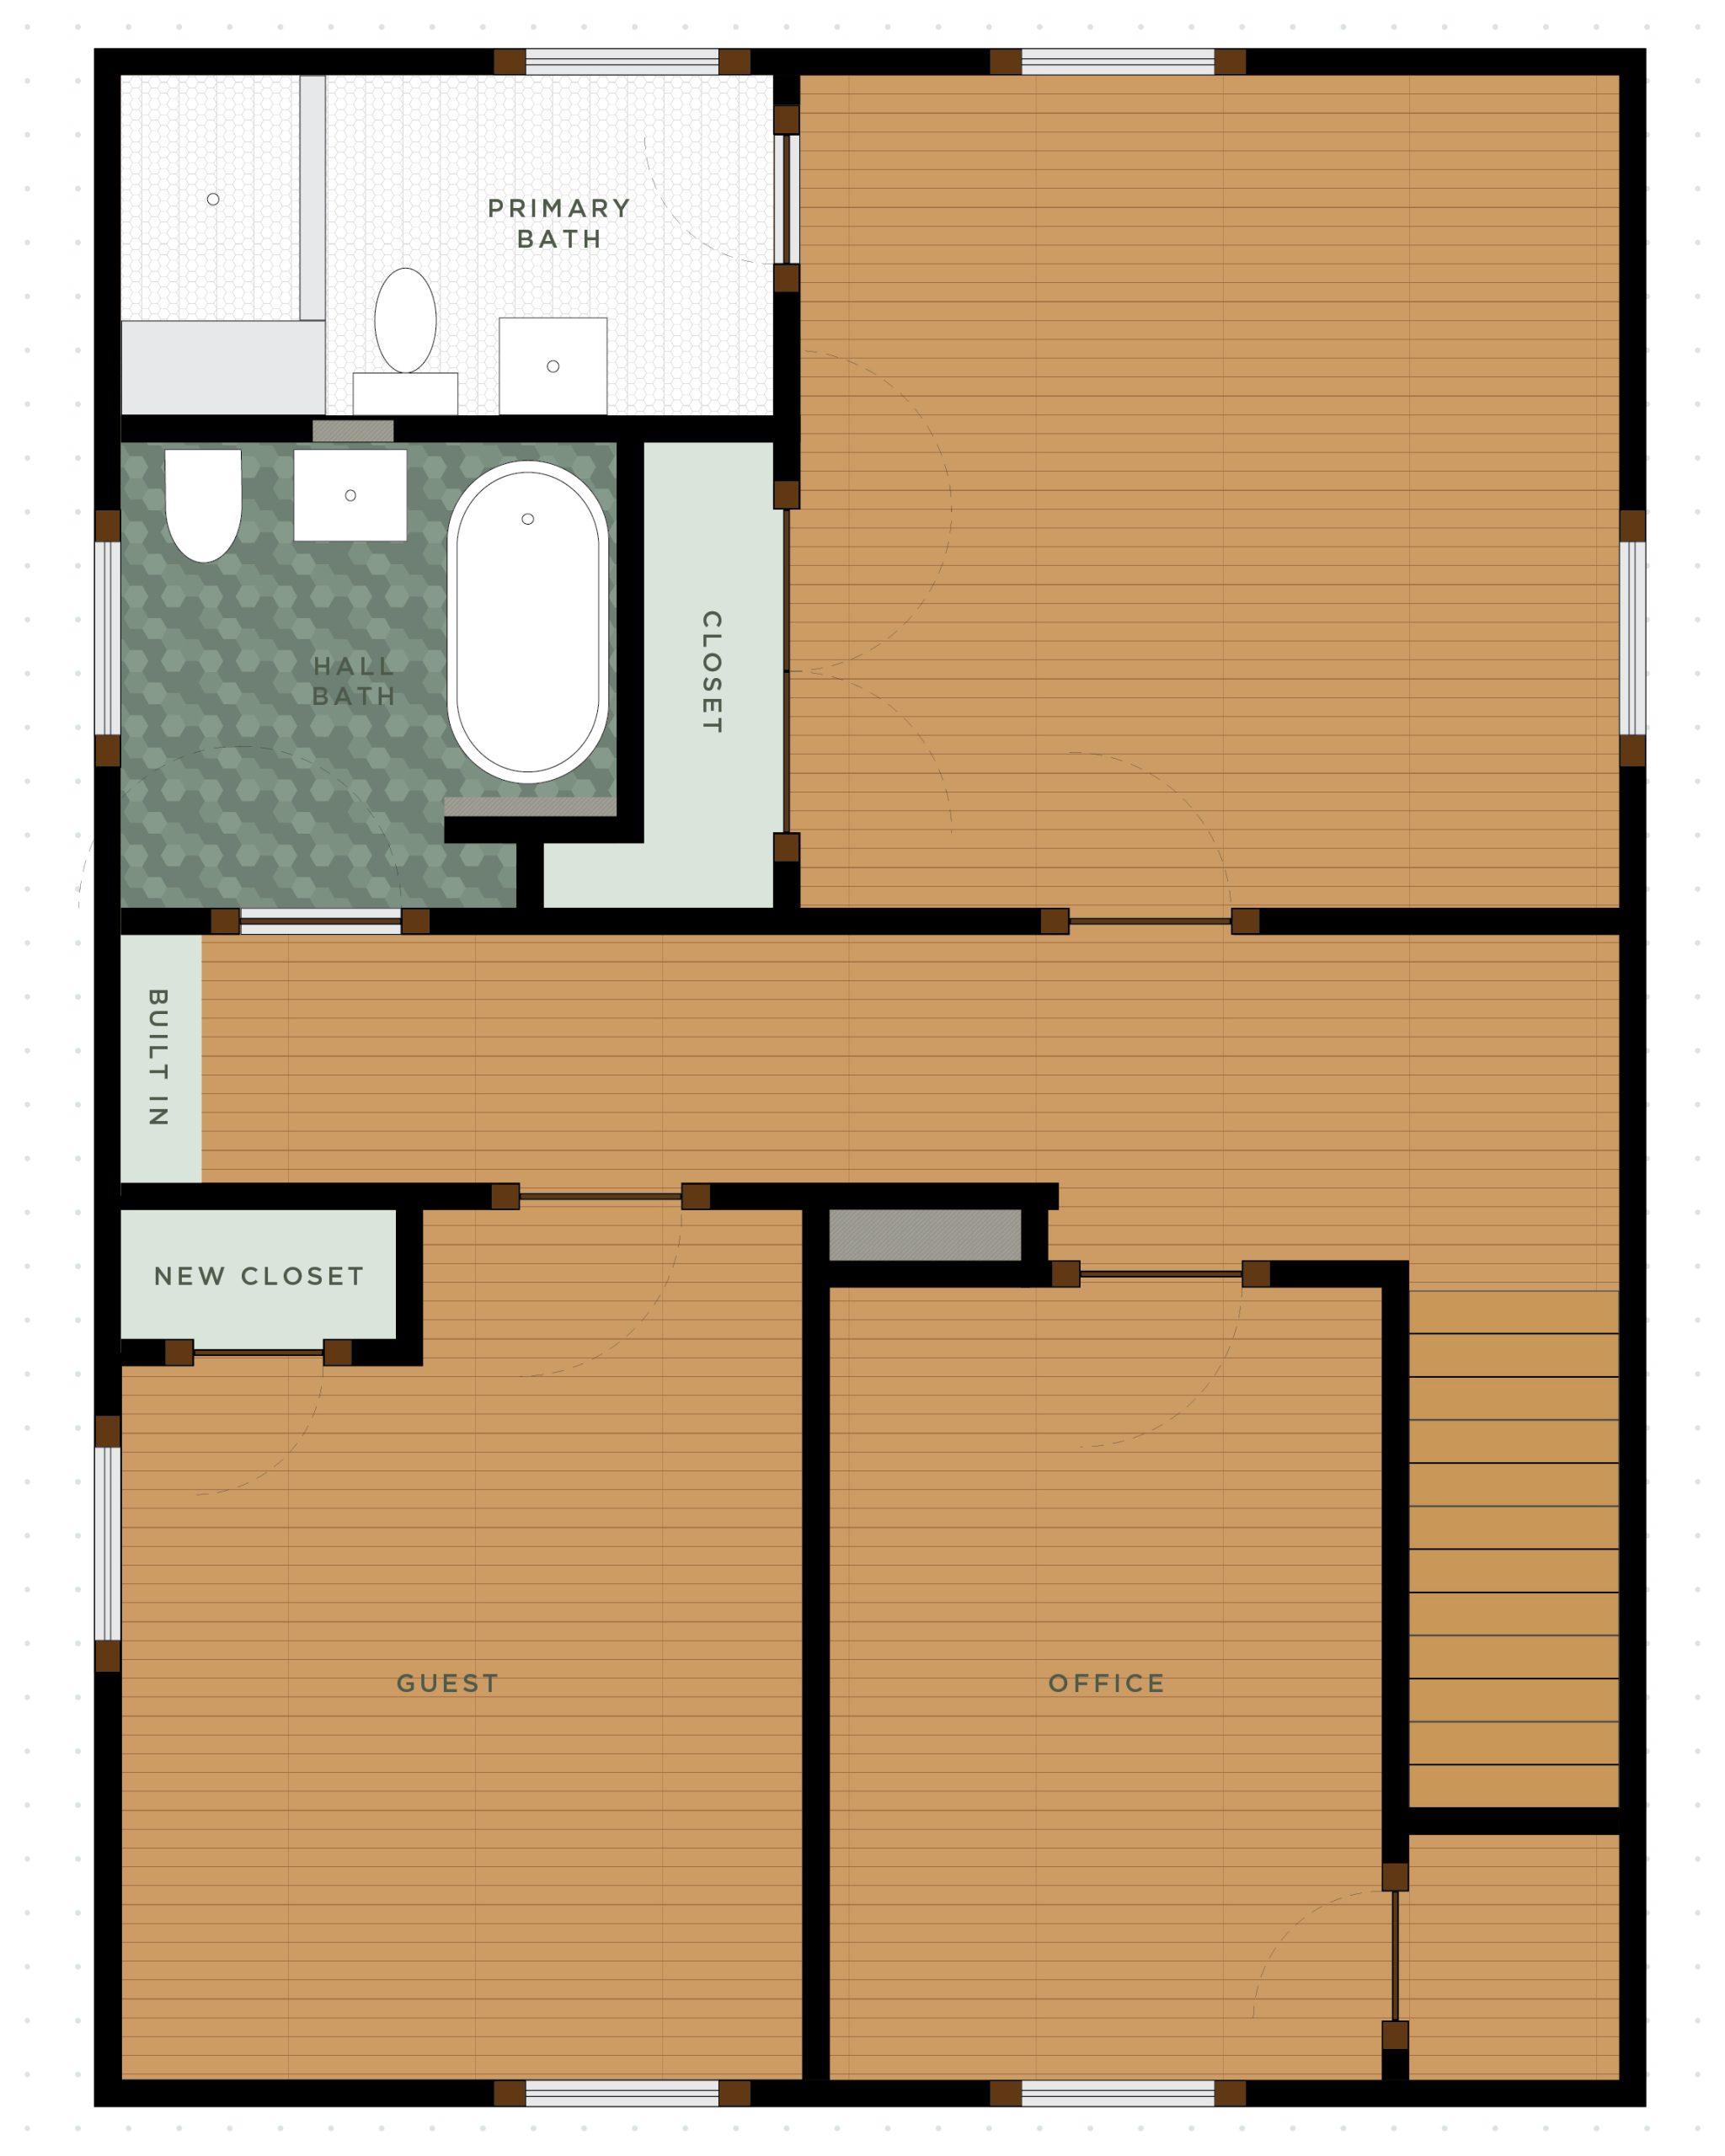
We moved the door toward the exterior to create space off the primary for it's closet. The Guest bedroom closet moved into the footprint of the room.
We added a built in at the end of the hall where that was that draws you down the hall and provided storage for linens.
Then we split the powder room into two full bathrooms, a Guest off the hall and a Primary.
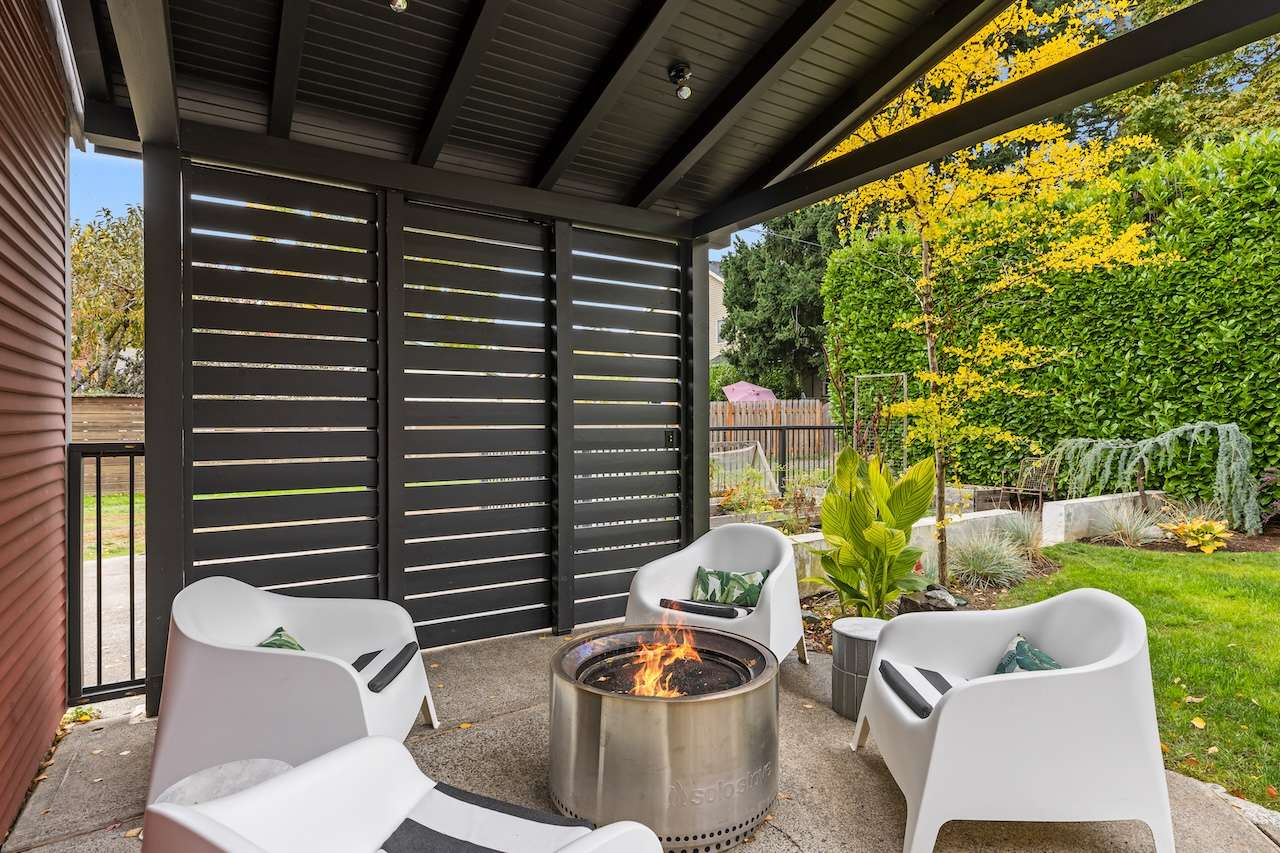
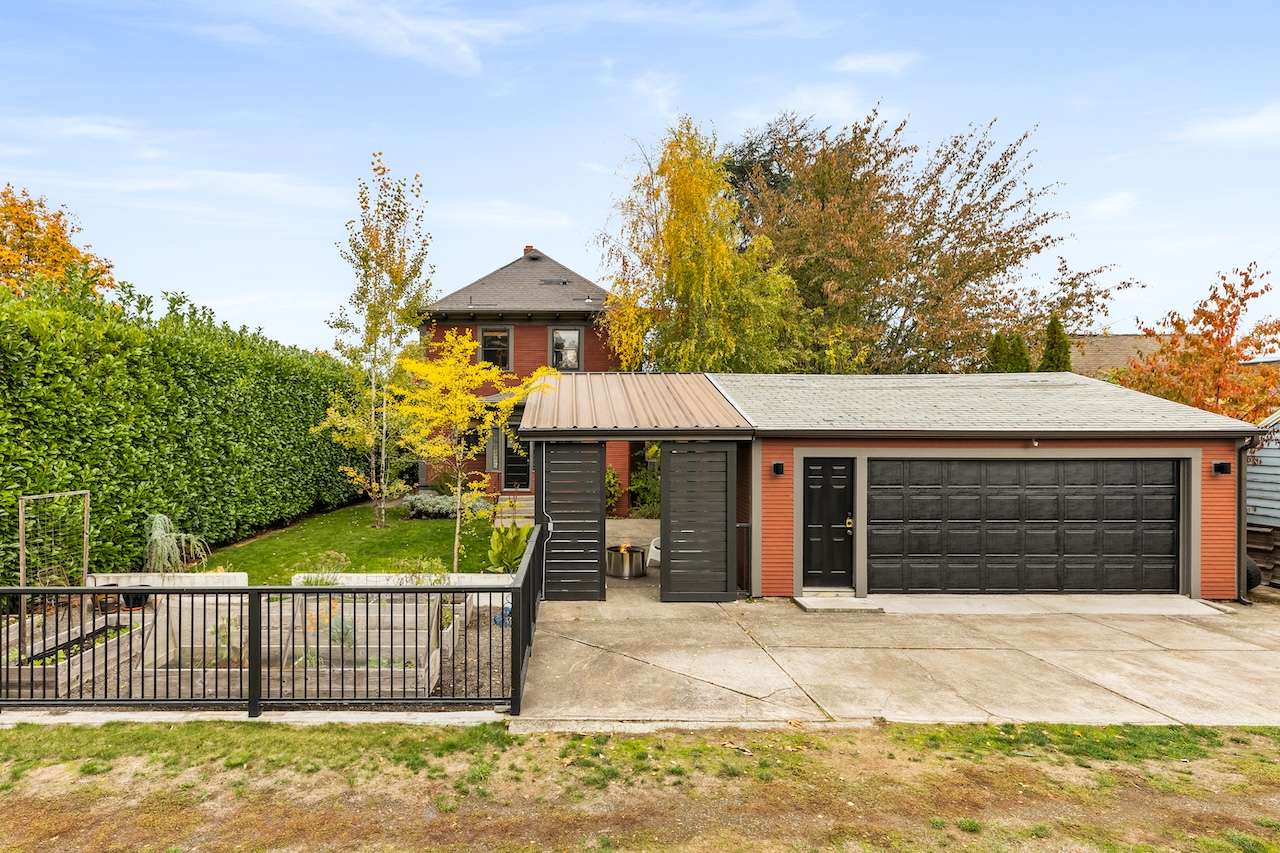
The outdoor space made use of the double lot with the coziest outdoor structure built in parallel to the lines of the garage.
FSP :
STYLE DEVELOPMENT
SPACE DESIGN
MATERIAL SELECTION
FIXTURE SELECTION
FURNISHINGS
DECOR
PARTNERS :
Photos: Stacks Photo
PROJECT NOTES :
This house demonstrates how architectural salvage can be used to elevate design and bring the character back to a vintage home. We were the only offer not planning to demolish it, we brought it back to life and I'll always be so proud of saving it.
I became a resource to friends and family because of what I learned on this project. As requests started to come from outside that circle, a new calling formed, redirecting my design experience to renovation.

FORE STORY FINDS
A quarterly email with updates and great finds to refresh your space: